
8020 Eliyah Court Nw, Albuquerque, NM 87120
Local realty services provided by:ERA Sellers & Buyers Real Estate
8020 Eliyah Court Nw,Albuquerque, NM 87120
$499,999
- 3 Beds
- 3 Baths
- 2,538 sq. ft.
- Single family
- Active
Upcoming open houses
- Sun, Jul 1211:00 am - 02:00 pm
Listed by: danielle m mortensen
Office: keller williams realty
MLS#:1101579
Source:NM_SWMLS
Price summary
- Price:$499,999
- Price per sq. ft.:$197.01
About this home
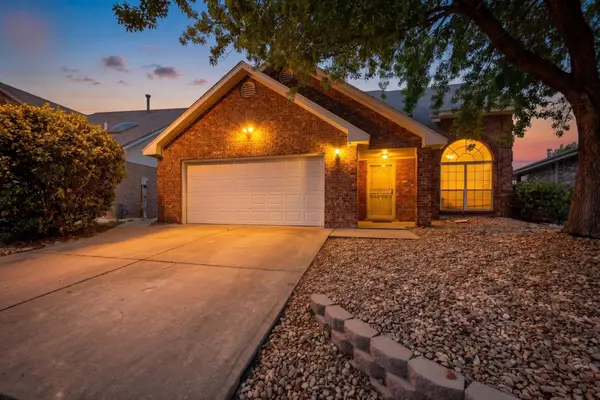
WELCOME to a bright, open-concept floor plan filled with natural light and enhanced by sleek, no-carpet flooring throughout. Two fireplaces create warm and inviting gathering spaces, while contemporary finishes and thoughtful design elevate every room. The spacious kitchen flows seamlessly into the living and dining areas, making entertaining effortless and everyday living enjoyable.A large loft provides endless possibilities as a second living area, media room, home office, or potential fourth bedroom. The flexible floor plan is designed to adapt to your lifestyle.Outside, the expansive lot offers backyard access, dedicated RV parking, and ample space for outdoor enjoyment, hobbies, and storage. Whether you're hosting guests or accommodating recreational vehicles this is for you!
Contact an agent
Home facts
- Year built:2003
- Listing ID #:1101579
- Added:83 day(s) ago
- Updated:July 09, 2026 at 01:16 AM
Rooms and interior
- Bedrooms:3
- Total bathrooms:3
- Full bathrooms:2
- Half bathrooms:1
- Flooring:Tile
- Dining Description:Living Dining Combo
- Bathrooms Description:Garden Tub/Roman Tub, Separate Shower, Soaking Tub
- Kitchen Description:Dishwasher, Free Standing Gas Range, Microwave, Refrigerator
- Living area:2,538 sq. ft.
Heating and cooling
- Cooling:Evaporative Cooling
- Heating:Forced Air
Structure and exterior
- Roof:Pitched, Tile
- Year built:2003
- Building area:2,538 sq. ft.
- Lot area:0.24 Acres
- Lot Features:Corner Lot, Cul De Sac, Xeriscape
- Architectural Style:Mediterranean
- Construction Materials:Frame, Stucco
- Exterior Features:Private Yard
- Levels:2 Story
Schools
- High school:West Mesa
- Middle school:Jimmy Carter
- Elementary school:Painted Sky
Utilities
- Water:Public, Water Connected
- Sewer:Public Sewer
Finances and disclosures
- Price:$499,999
- Price per sq. ft.:$197.01
- Tax amount:$7,366
Features and amenities
- Appliances:Dishwasher, Dryer, Free Standing Gas Range, Microwave, Refrigerator, Washer
- Laundry features:Dryer, Washer
- Amenities:Loft, Vinyl Windows
Parking
- Parking description:Garage, Oversized
- Garage:Yes
- Garage spaces:2
New listings near 8020 Eliyah Court Nw
- New
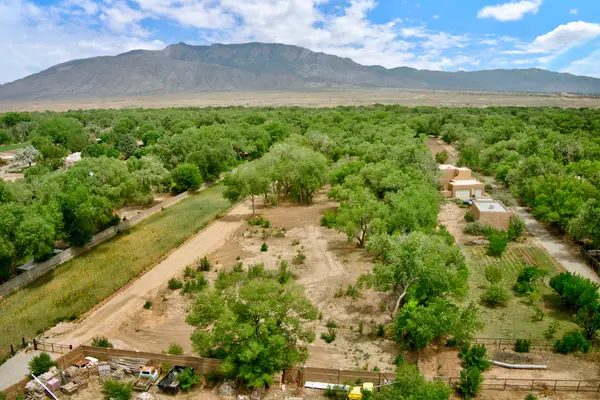 $513,500Active1.3 Acres
Bosque Oculto Lot B1-a, Corrales, NM 87048
MLS# 1106733Listed by: CORRALES REALTY - New
 $335,000Active2 beds 2 baths1,166 sq. ft.
304 Titanium Street Sw, Albuquerque, NM 87102
MLS# 202603028Listed by: HOMEWISE, INC - New
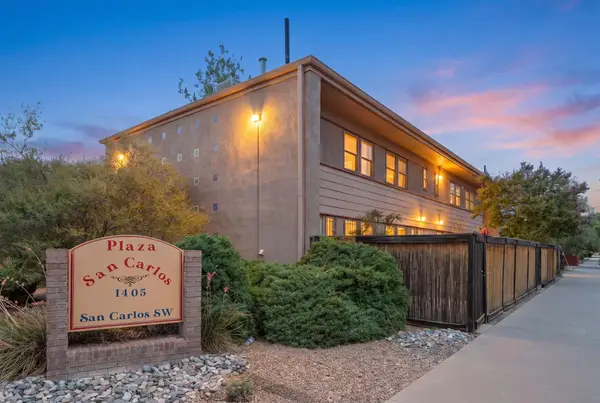 $205,000Active2 beds 1 baths1,014 sq. ft.
1405 San Carlos Road Sw #3, Albuquerque, NM 87104
MLS# 1106886Listed by: KELLER WILLIAMS REALTY - New
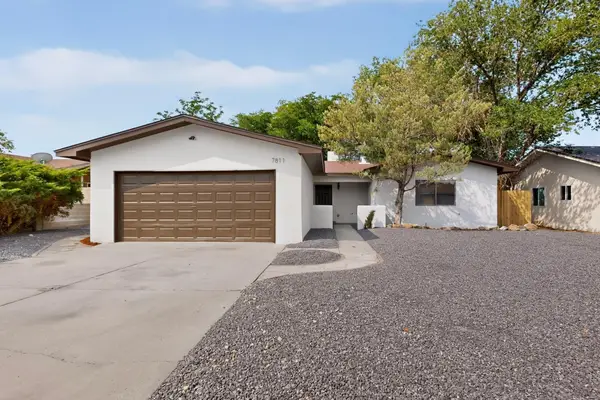 $384,990Active3 beds 2 baths1,503 sq. ft.
7811 Buckboard Avenue Ne, Albuquerque, NM 87109
MLS# 1106892Listed by: RED FOX REALTY - Open Sat, 11am to 1pmNew
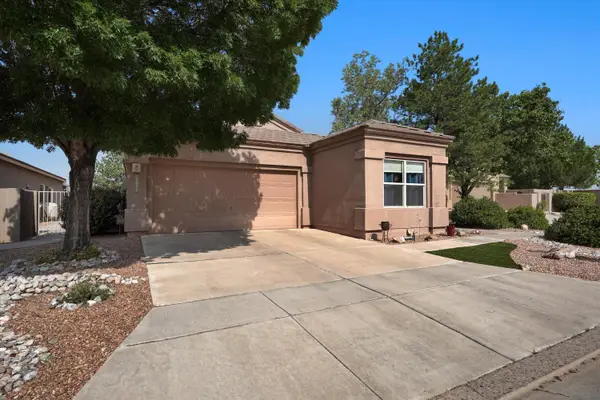 $395,000Active3 beds 2 baths1,782 sq. ft.
3927 Tundra Swan Court Nw, Albuquerque, NM 87120
MLS# 1106650Listed by: KELLER WILLIAMS REALTY - Open Fri, 1 to 3pmNew
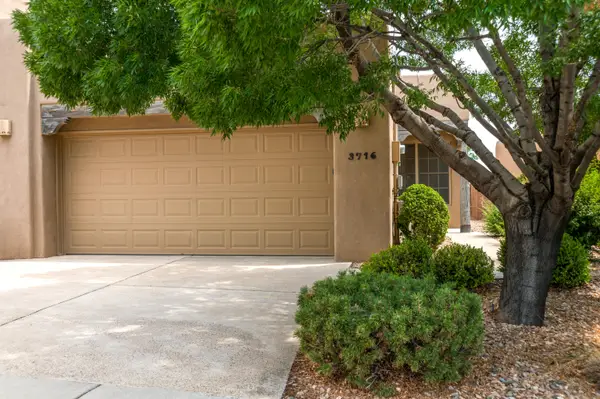 $400,000Active2 beds 2 baths1,494 sq. ft.
3716 Ridge Pointe Loop Ne, Albuquerque, NM 87111
MLS# 1106873Listed by: COLDWELL BANKER LEGACY - Open Sun, 1 to 3pmNew
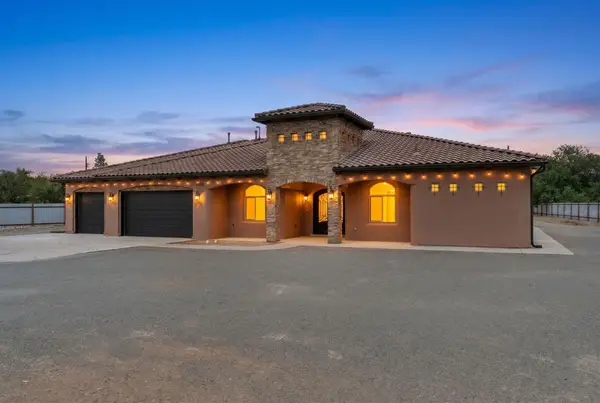 $899,000Active4 beds 4 baths3,114 sq. ft.
1202 Gabaldon Road Nw, Albuquerque, NM 87104
MLS# 1106874Listed by: THE MAEZ GROUP - New
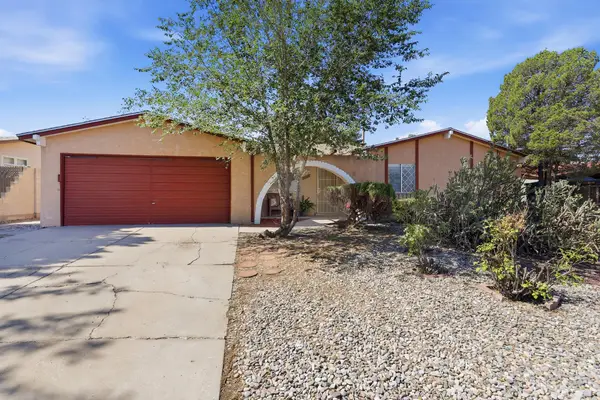 $310,000Active3 beds 2 baths1,514 sq. ft.
7116 Loma Del Norte Road Ne, Albuquerque, NM 87109
MLS# 1106640Listed by: COLDWELL BANKER LEGACY - New
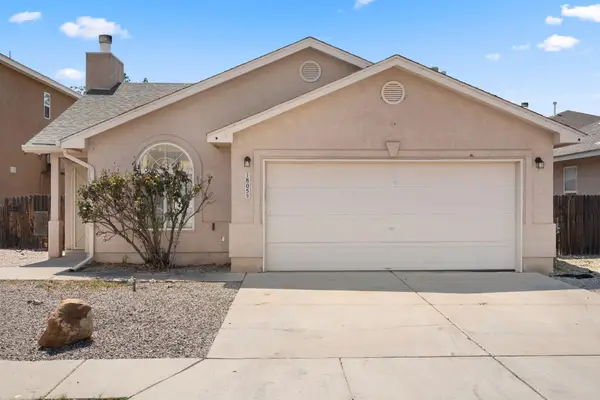 $280,000Active2 beds 2 baths1,251 sq. ft.
1805 Yarbrough Place Nw, Albuquerque, NM 87120
MLS# 1106772Listed by: EXP REALTY LLC - New
 $360,000Active3 beds 3 baths1,832 sq. ft.
6308 Montano Pointe Road Nw, Albuquerque, NM 87120
MLS# 1106862Listed by: 1 PERCENT LISTS NM REALTY


Protect your home and budget from life's surprises with an Assurant Home Warranty, backed by a partner that supports you through every step of homeownership. Explore Plans.
© 2023 - 2026 ERA Franchise Systems LLC. All rights reserved. ERA Franchise Systems LLC fully supports the principles of the Fair Housing Act and the Equal Opportunity Act. ERA, ERA Real Estate powered, and their respective logos are registered service marks of ERA Franchise Systems LLC. Each office is independently owned and operated.