
8201 Tina Drive Ne, Albuquerque, NM 87109
Local realty services provided by:ERA Sellers & Buyers Real Estate
8201 Tina Drive Ne,Albuquerque, NM 87109
- 4 Beds
- 3 Baths
- - sq. ft.
- Single family
- Sold
Listed by: christine m lohkamp
Office: campbell & campbell real estat
MLS#:1107019
Source:NM_SWMLS
Sorry, we are unable to map this address
Price summary
- Price:
About this home
Welcome to this extensively updated, move-in ready 4-bedroom, 2.5-bath home offering 2,430 sqft of comfortable living space with room to spread out! The expansive owner's suite provides a private retreat, while the updated kitchen and remodeled bathrooms add modern style and functionality. Freshly painted inside and out, this home shines! Enjoy peace of mind the roof was installed in 2017 & professionally maintained in July 2026, one heating system installed since 2022. Also enjoy paid-off solar for energy savings and long-term value.Situated on a large corner lot, this property features a 3-car garage plus gated side-yard parking with plenty of space for your RV, boat, trailer, or additional vehicles. Ideally located one block from Dennis Chavez Elementary. All this and no HOA!
Contact an agent
Home facts
- Year built:1978
- Subdivision & Development:Loma Del Norte Add
- Listing ID #:1107019
- Added:49 day(s) ago
- Updated:August 28, 2026 at 09:40 PM
Rooms and interior
- Bedrooms:4
- Total bathrooms:3
- Full bathrooms:1
- Half bathrooms:1
- Flooring:Carpet, Tile
- Dining Description:Living Dining Combo
- Bathrooms Description:Separate Shower, Shower Only
- Kitchen Description:Dishwasher, Disposal, Free Standing Electric Range, Microwave, Pantry, Refrigerator, Self Cleaning Oven
Heating and cooling
- Cooling:Refrigerated
- Heating:Forced Air, Multiple Heating Units, Natural Gas
Structure and exterior
- Roof:Pitched, Shingle
- Year built:1978
- Lot Features:Corner Lot, Landscaped
- Construction Materials:Frame, Stucco
- Exterior Features:Patio, Private Yard
- Levels:2 Story
Schools
- High school:La Cueva
- Middle school:Eisenhower
- Elementary school:Dennis Chavez
Utilities
- Water:Public, Water Connected
- Sewer:Public Sewer, Sewer Connected
Finances and disclosures
- Price:
- Tax amount:$4,244
Features and amenities
- Appliances:Dishwasher, Disposal, Dryer, Microwave, Refrigerator, Self Cleaning Oven, Washer
- Laundry features:Dryer, Washer
- Amenities:Insulated Windows, Vinyl Windows
Parking
- Parking description:Garage, Garage Door Opener
- Garage:Yes
- Garage spaces:3
New listings near 8201 Tina Drive Ne
- Coming Soon
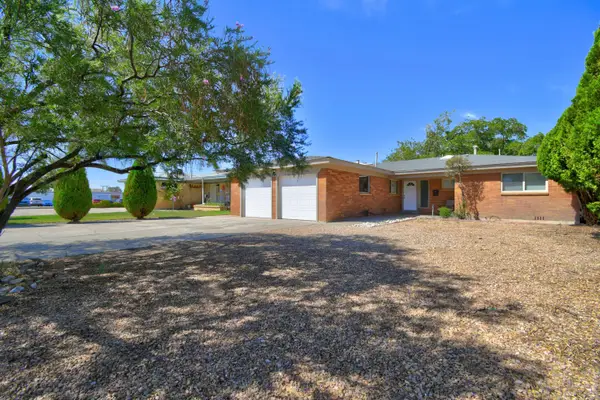 $380,000Coming Soon3 beds 2 baths1,604 sq. ft.
705 Truman Street Ne, Albuquerque, NM 87110
MLS# 1110029Listed by: COLDWELL BANKER LEGACY - Coming Soon
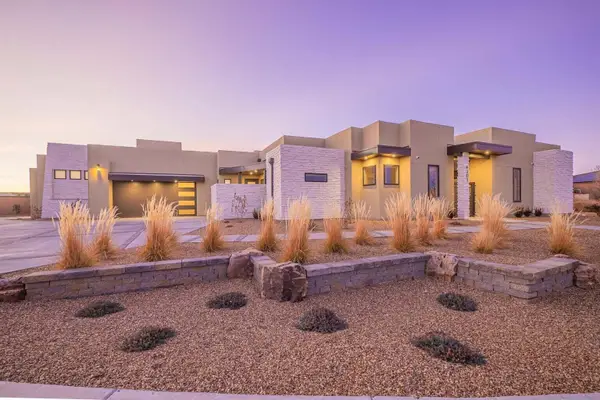 $1,250,000Coming Soon4 beds 5 baths3,658 sq. ft.
6201 Casa Blanca Drive Nw, Albuquerque, NM 87120
MLS# 1110003Listed by: REALTY ONE OF NEW MEXICO - Coming Soon
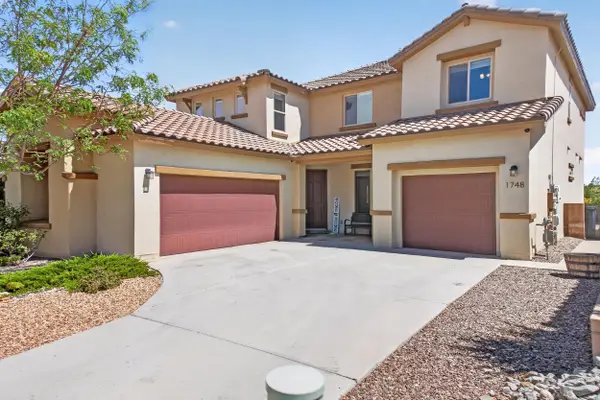 $620,000Coming Soon4 beds 4 baths3,507 sq. ft.
1748 Cooke Canyon Drive Nw, Albuquerque, NM 87120
MLS# 1109982Listed by: SUNRISE REALTY LLC - Coming SoonOpen Sat, 11am to 1pm
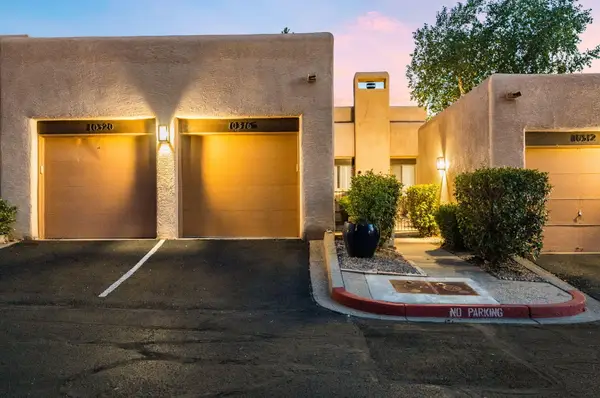 $309,000Coming Soon2 beds 2 baths1,222 sq. ft.
10316 Las Casitas Street Ne, Albuquerque, NM 87111
MLS# 1109975Listed by: REALTY ONE OF NEW MEXICO - Coming Soon
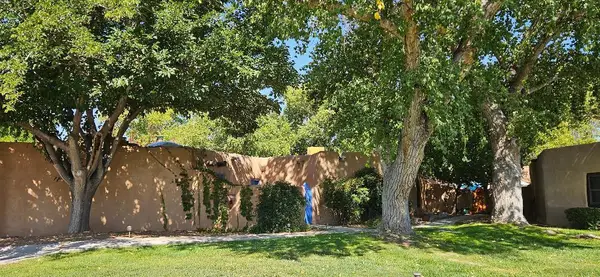 $425,000Coming Soon2 beds 2 baths1,117 sq. ft.
3939 Rio Grande Boulevard Nw #47, Albuquerque, NM 87107
MLS# 1109969Listed by: DOUBLE EAGLE REAL ESTATE - Coming Soon
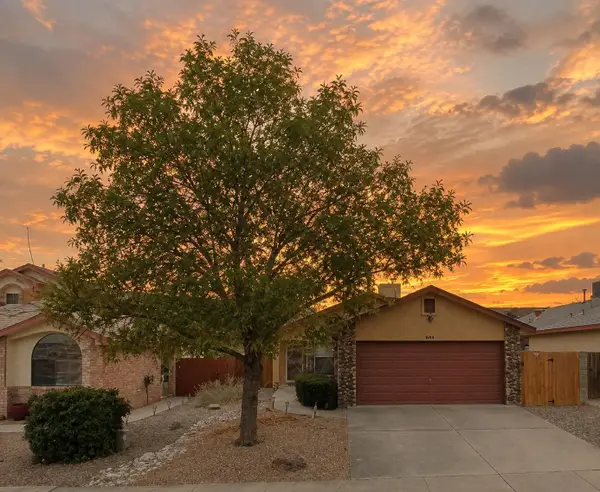 $285,000Coming Soon3 beds 2 baths1,165 sq. ft.
6608 Conrad Avenue Nw, Albuquerque, NM 87120
MLS# 1109944Listed by: KELLER WILLIAMS REALTY - Coming Soon
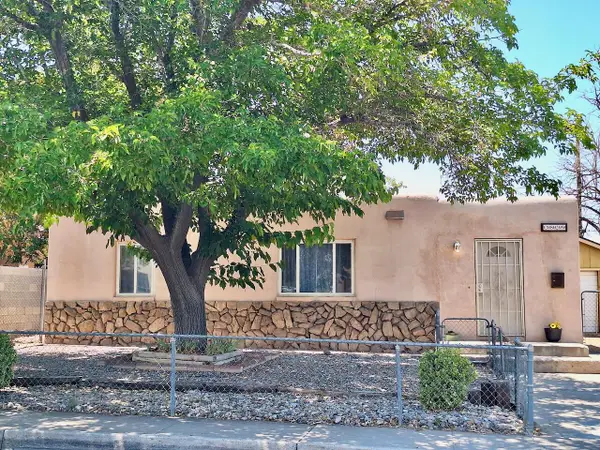 $257,000Coming Soon2 beds 1 baths992 sq. ft.
2829 Sierra Drive Ne, Albuquerque, NM 87110
MLS# 1109836Listed by: REALTY ONE OF NEW MEXICO - Coming Soon
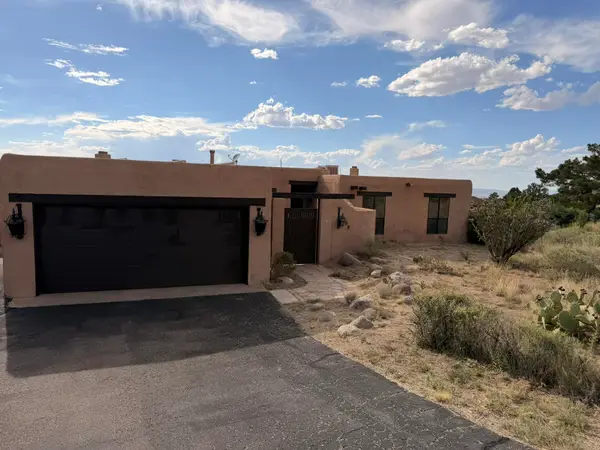 $520,000Coming Soon3 beds 2 baths2,239 sq. ft.
608 Cedar Hill Road Ne, Albuquerque, NM 87122
MLS# 1109884Listed by: REALTY ONE OF NEW MEXICO - Coming Soon
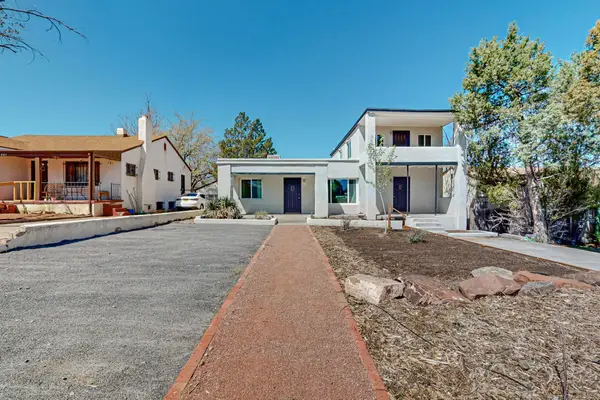 $580,000Coming Soon2 beds 3 baths2,112 sq. ft.
211 Amherst Drive Se, Albuquerque, NM 87106
MLS# 1109837Listed by: HELIX REAL ESTATE GROUP - Coming Soon
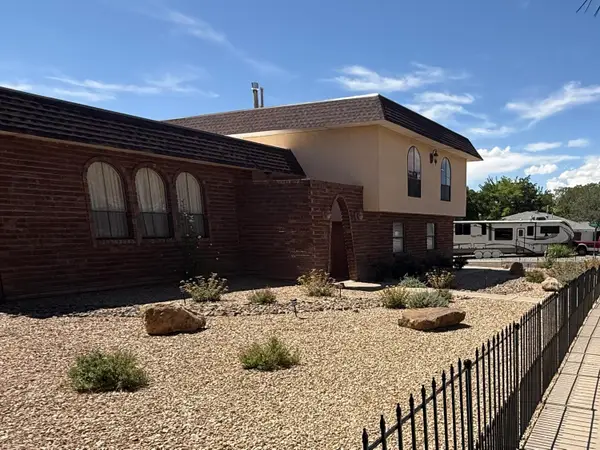 $530,000Coming Soon4 beds 3 baths2,957 sq. ft.
12110 Princess Jeanne Avenue Ne, Albuquerque, NM 87112
MLS# 1109829Listed by: REALTY ONE OF NEW MEXICO


Protect your home and budget from life's surprises with an Assurant Home Warranty, backed by a partner that supports you through every step of homeownership. Explore Plans.
© 2023 - 2026 ERA Franchise Systems LLC. All rights reserved. ERA Franchise Systems LLC fully supports the principles of the Fair Housing Act and the Equal Opportunity Act. ERA, ERA Real Estate powered, and their respective logos are registered service marks of ERA Franchise Systems LLC. Each office is independently owned and operated.