
8723 Westridge Place Nw, Albuquerque, NM 87114
Local realty services provided by:ERA Summit
8723 Westridge Place Nw,Albuquerque, NM 87114
$555,000
- 5 Beds
- 4 Baths
- 3,028 sq. ft.
- Single family
- Active
Upcoming open houses
- Sat, Sep 1911:00 am - 03:00 pm
Listed by: diane b martinez cash
Office: pinnacle real estate group
MLS#:1110574
Source:NM_SWMLS
Price summary
- Price:$555,000
- Price per sq. ft.:$183.29
About this home
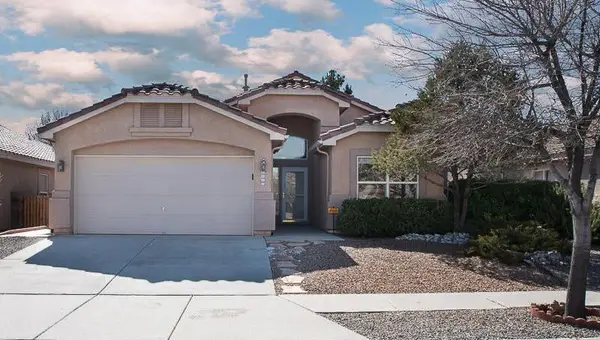
**OPEN HOUSE 9/19** 11:00 AM - 3:00 PM Welcome to this beautiful home situated on a .18 acre lot in the highly sought after Richland Hills community. This Sivage, all brick home features, 2 living areas, 5 bedrooms, primary bedroom on main level, Jack and Jill bedrooms, 3.5 bathrooms, kitchen has plenty of cabinet & counter space, kitchen island, formal dining + breakfast nook, gas log fireplace, 2.5 car garage. Enjoy the savings with a paid off Solar Panel System. Refrigerated air lower level and evaporative cooling in upper level. A large Swim Spa for relaxing and a wonderful covered patio that is great for entertaining. Landscaped, front & backyard with newly installed turf, storage shed. Many updates in the past 7 years; roof, furnace, cooling units, water heater, sprinkler system & includes a Home Warranty through 1/10/28.
Contact an agent
Home facts
- Year built:1999
- Subdivision & Development:Corr Plat Of Vacation & Subd
- Listing ID #:1110574
- Added:9 day(s) ago
- Updated:September 17, 2026 at 08:50 PM
Rooms and interior
- Bedrooms:5
- Total bathrooms:4
- Full bathrooms:3
- Half bathrooms:1
- Flooring:Carpet, Tile
- Bathrooms Description:Garden Tub/Roman Tub
- Kitchen Description:Dishwasher, Free Standing Electric Range, Microwave, Pantry, Refrigerator
- Living area:3,028 sq. ft.
Heating and cooling
- Cooling:Evaporative Cooling, Refrigerated
- Heating:Forced Air, Multiple Heating Units
Structure and exterior
- Roof:Pitched, Shingle
- Year built:1999
- Building area:3,028 sq. ft.
- Lot area:0.18 Acres
- Lot Features:Landscaped
- Construction Materials:Brick Veneer, Frame
- Exterior Features:Hot Tub Spa, Patio, Private Yard
- Levels:2 Story
Schools
- High school:Cibola
- Middle school:James Monroe
- Elementary school:Petroglyph
Utilities
- Water:Public
- Sewer:Public Sewer, Sewer Connected
Finances and disclosures
- Price:$555,000
- Price per sq. ft.:$183.29
- Tax amount:$5,447
Features and amenities
- Appliances:Dishwasher, Dryer, Microwave, Refrigerator, Washer
- Laundry features:Dryer, Washer
- Amenities:Sliding Windows
Parking
- Parking description:Garage, Garage Door Opener
- Garage:Yes
- Garage spaces:3
New listings near 8723 Westridge Place Nw
- Coming Soon
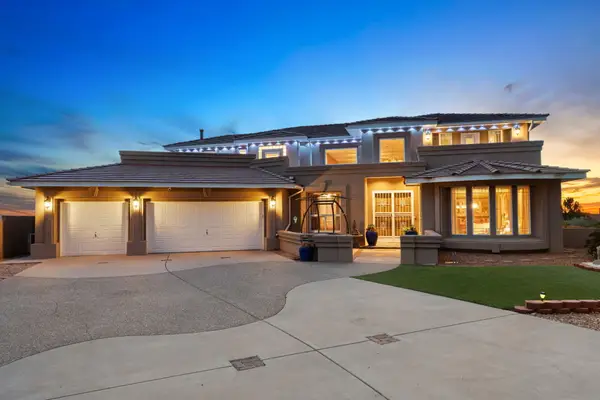 $885,000Coming Soon5 beds 4 baths4,919 sq. ft.
1547 Libia Street Ne, Albuquerque, NM 87112
MLS# 1111108Listed by: KELLER WILLIAMS REALTY - Coming Soon
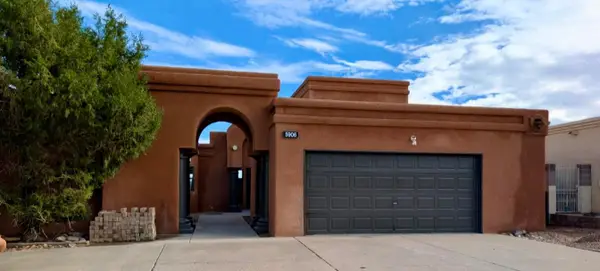 $475,000Coming Soon4 beds 3 baths2,164 sq. ft.
5906 Painted Pony Drive Nw, Albuquerque, NM 87120
MLS# 1111064Listed by: NM HOME MASTERS, LLC - Coming Soon
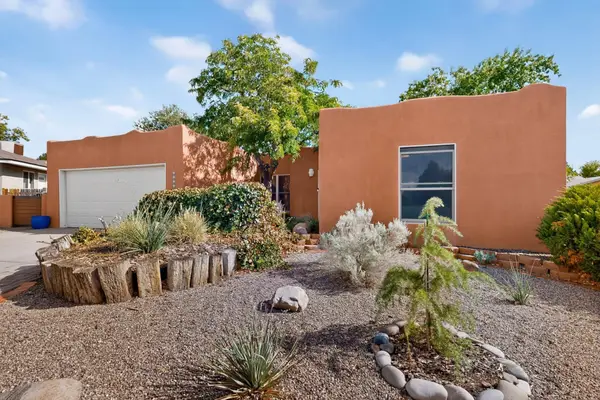 $390,000Coming Soon3 beds 2 baths1,684 sq. ft.
12212 Lexington Avenue Ne, Albuquerque, NM 87112
MLS# 1111067Listed by: SIMPLY REAL ESTATE - Coming Soon
 $705,000Coming Soon4 beds 4 baths2,500 sq. ft.
335 Manuel Sanchez Place Sw, Albuquerque, NM 87105
MLS# 1111076Listed by: BROWN & ASSOCIATES, INC. - Coming Soon
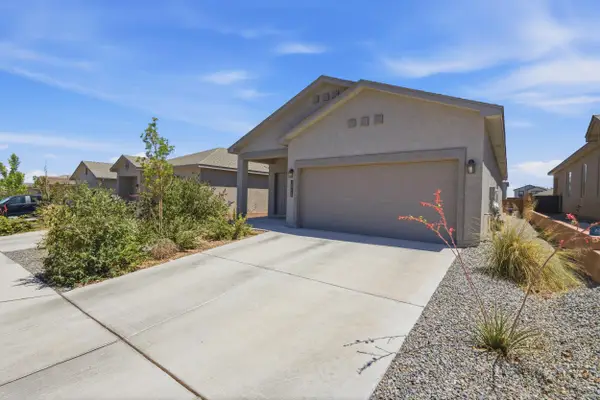 $350,000Coming Soon3 beds 2 baths1,557 sq. ft.
10728 Sabino Loop Sw, Albuquerque, NM 87121
MLS# 1111055Listed by: HOMESMART REALTY PROS - Coming Soon
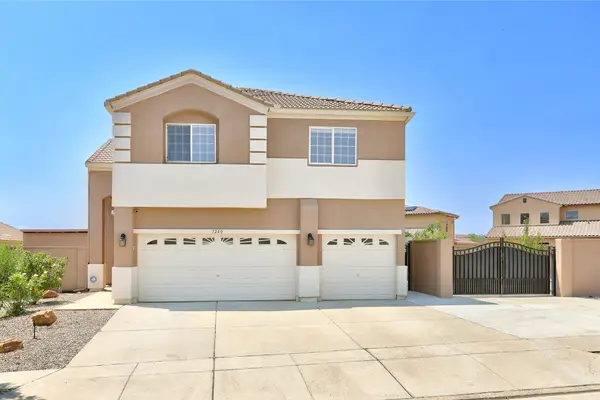 $505,000Coming Soon4 beds 4 baths3,000 sq. ft.
7240 N Tree Line Avenue Nw, Albuquerque, NM 87114
MLS# 1110991Listed by: KELLER WILLIAMS REALTY - Coming Soon
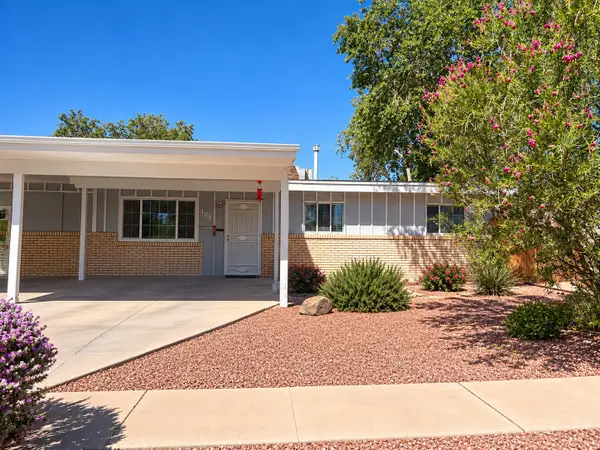 $280,000Coming Soon3 beds 2 baths1,200 sq. ft.
713 Claudine Street Ne, Albuquerque, NM 87123
MLS# 1110990Listed by: BERKSHIRE HATHAWAY NM PROP - Coming SoonOpen Sat, 1 to 3pm
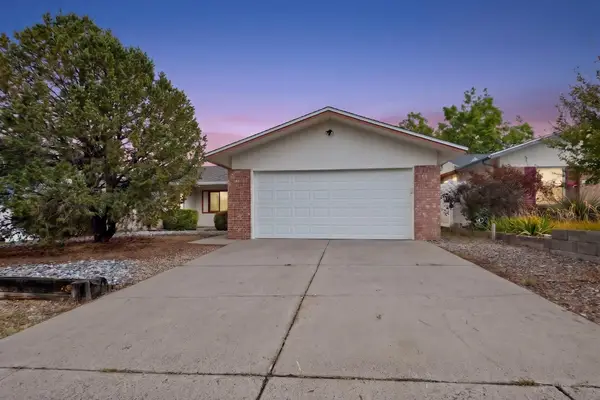 $378,000Coming Soon3 beds 2 baths1,450 sq. ft.
8121 Irwin Street Ne, Albuquerque, NM 87109
MLS# 1110992Listed by: LPT REALTY - Coming Soon
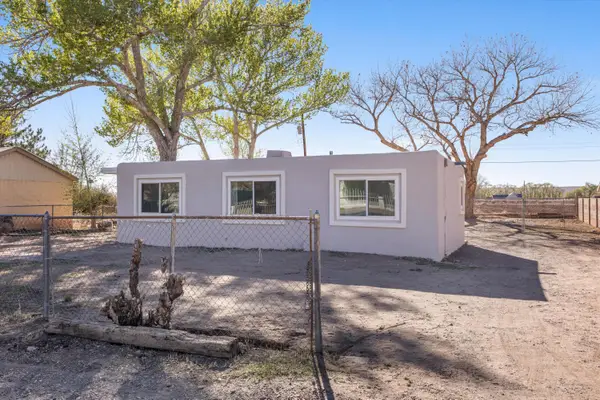 $285,000Coming Soon3 beds 1 baths1,336 sq. ft.
3513 Camino Alameda Sw, Albuquerque, NM 87105
MLS# 1111005Listed by: EXP REALTY, LLC - Coming Soon
 $389,000Coming Soon3 beds 2 baths2,119 sq. ft.
6008 Arrow Point Road Nw, Albuquerque, NM 87120
MLS# 1110975Listed by: REAL BROKER, LLC


Protect your home and budget from life's surprises with an Assurant Home Warranty, backed by a partner that supports you through every step of homeownership. Explore Plans.
© 2023 - 2026 ERA Franchise Systems LLC. All rights reserved. ERA Franchise Systems LLC fully supports the principles of the Fair Housing Act and the Equal Opportunity Act. ERA, ERA Real Estate powered, and their respective logos are registered service marks of ERA Franchise Systems LLC. Each office is independently owned and operated.