
8800 Caminito Drive Ne, Albuquerque, NM 87111
Local realty services provided by:ERA Summit
8800 Caminito Drive Ne,Albuquerque, NM 87111
$650,000
- 4 Beds
- 3 Baths
- 2,598 sq. ft.
- Single family
- Active
Listed by: cathy colvin
Office: vista encantada realtors, llc.
MLS#:1109720
Source:NM_SWMLS
Price summary
- Price:$650,000
- Price per sq. ft.:$250.19
About this home
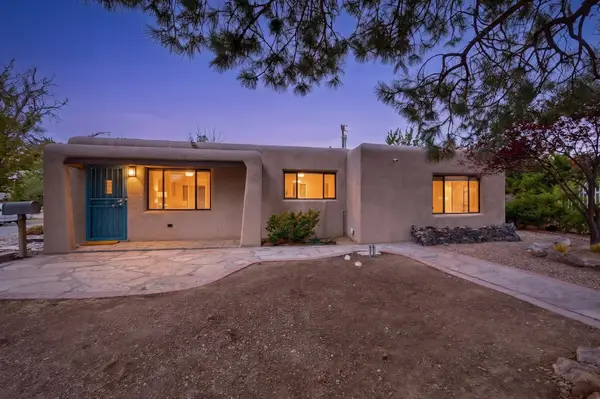
Say hello to the backyard you've been dreaming of. This brick 4-bedroom, 2.5-bath home offers 2,598 square feet of living space on an oversized lot, anchored by a sparkling pool that's ready for you to cool off this summer. Just as impressive: dedicated backyard access gives you the freedom to store your RV, boat, or toys right at home, no offsite storage fees, no hassle. 2 living areas plus a breakfast nook and formal dining room perfect for hosting the holidays. Newer windows & HVAC units help with lowering your utility bills. 2 entrances to the primary bath provide for plenty of storage and a separate tub and shower make for a spa like experience. An oversized 2-car garage adds even more room to spread out. Add in a location near great schools, parks, shopping, restaurants and walking trails, and this one checks every box. Schedule your showing today!
Contact an agent
Home facts
- Year built:1983
- Subdivision & Development:Academy Estates
- Listing ID #:1109720
- Added:1 day(s) ago
- Updated:August 24, 2026 at 11:39 AM
Rooms and interior
- Bedrooms:4
- Total bathrooms:3
- Full bathrooms:2
- Half bathrooms:1
- Flooring:Carpet, Laminate, Tile
- Bathrooms Description:Separate Shower, Soaking Tub
- Kitchen Description:Cooktop, Dishwasher, Disposal, Double Oven, Pantry, Range Hood, Wine Cooler
- Living area:2,598 sq. ft.
Heating and cooling
- Cooling:Evaporative Cooling
- Heating:Baseboard, Hot Water
Structure and exterior
- Roof:Composition, Pitched, Shingle
- Year built:1983
- Building area:2,598 sq. ft.
- Lot area:0.25 Acres
- Lot Features:Lawn, Sprinkler Auto, Xeriscape
- Architectural Style:Ranch
- Construction Materials:Brick, Frame
- Exterior Features:Courtyard, Patio, Private Yard, Sprinkler Irrigation
- Levels:1 Story
Schools
- High school:Sandia
- Middle school:Madison
- Elementary school:Osuna
Utilities
- Water:Public, Water Connected
- Sewer:Public Sewer
Finances and disclosures
- Price:$650,000
- Price per sq. ft.:$250.19
- Tax amount:$5,064
Features and amenities
- Appliances:Cooktop, Dishwasher, Disposal, Range Hood, Wine Cooler
- Amenities:Insulated Windows, Vinyl Windows
- Pool features:In Ground, Pool Cover
Parking
- Parking description:Garage, Garage Door Opener, Oversized
- Garage:Yes
- Garage spaces:2
New listings near 8800 Caminito Drive Ne
- New
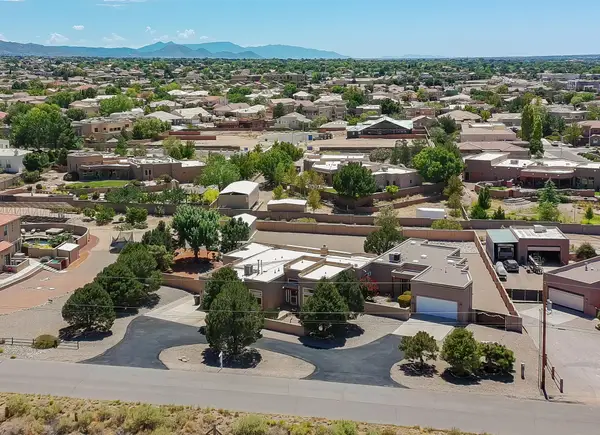 Listed by ERA$1,150,000Active5 beds 5 baths3,839 sq. ft.
9174 Signal Avenue Ne, Albuquerque, NM 87122
MLS# 1109540Listed by: ERA SUMMIT - New
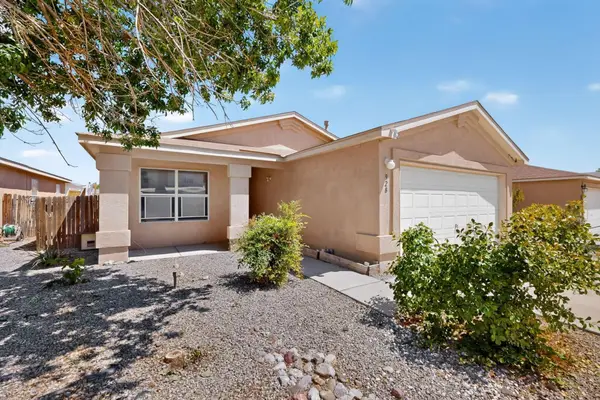 $295,000Active4 beds 2 baths1,571 sq. ft.
928 Tanager Drive Sw, Albuquerque, NM 87121
MLS# 1109702Listed by: REALTY ONE OF NEW MEXICO - New
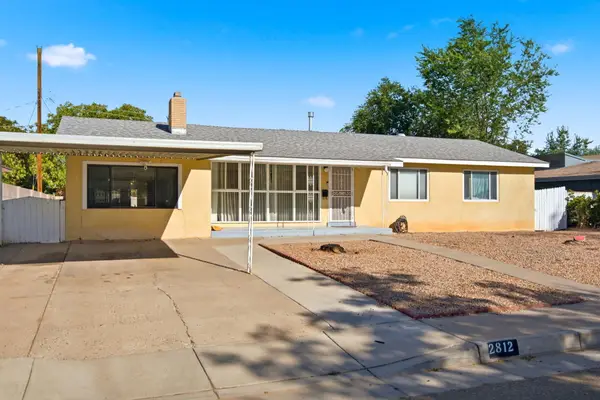 $337,000Active3 beds 2 baths1,922 sq. ft.
2812 Cardenas Drive Ne, Albuquerque, NM 87110
MLS# 1109708Listed by: LPT REALTY - New
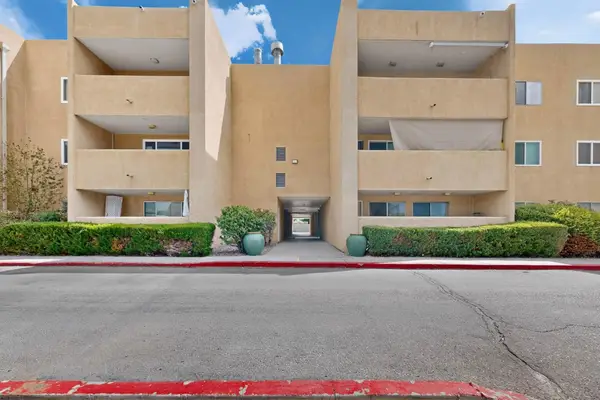 $127,500Active1 beds 1 baths614 sq. ft.
4200 Montgomery Boulevard Ne #124, Albuquerque, NM 87109
MLS# 1109715Listed by: REALTY ONE OF NEW MEXICO - New
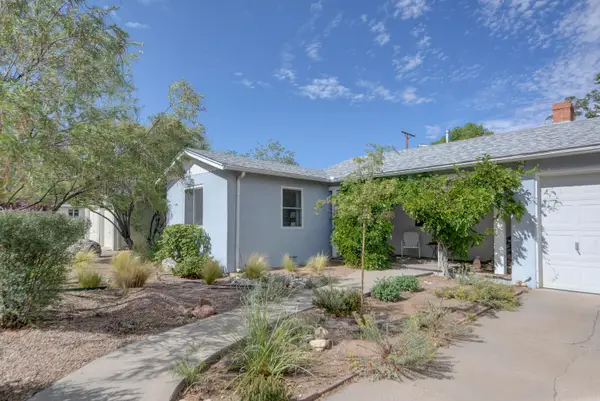 $465,000Active3 beds 2 baths1,768 sq. ft.
329 Montclaire Drive Ne, Albuquerque, NM 87108
MLS# 1109719Listed by: COLDWELL BANKER LEGACY - New
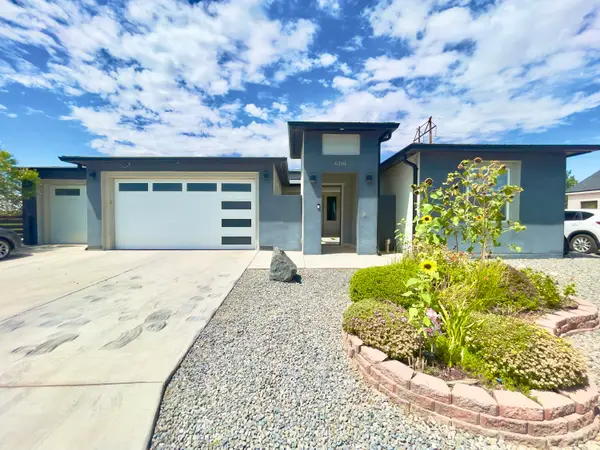 $1,034,000Active5 beds 4 baths3,652 sq. ft.
6201 Keyenta Place Nw, Albuquerque, NM 87120
MLS# 1109717Listed by: REALTY ONE OF NEW MEXICO - New
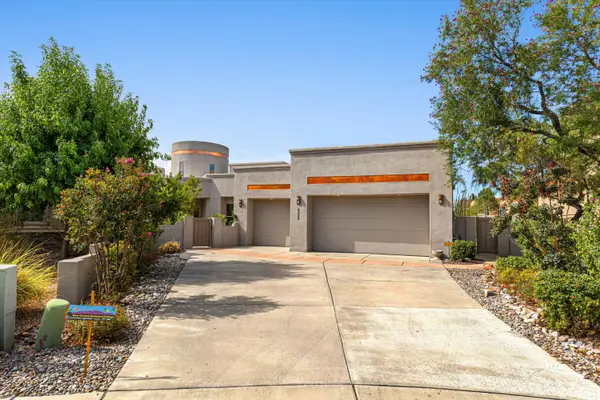 $1,190,000Active4 beds 3 baths3,614 sq. ft.
8223 Desert Lily Lane Ne, Albuquerque, NM 87122
MLS# 1109718Listed by: SIMPLY REAL ESTATE 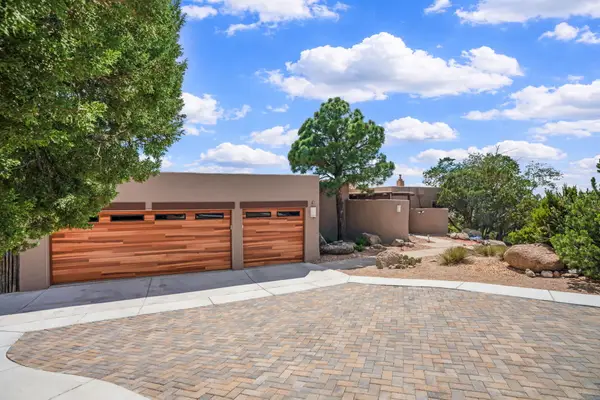 $1,070,000Pending4 beds 4 baths3,307 sq. ft.
11 Juniper Hill Loop Ne, Albuquerque, NM 87122
MLS# 1109698Listed by: COLDWELL BANKER LEGACY- New
 $335,000Active3 beds 2 baths1,537 sq. ft.
1601 Hendola Drive Ne, Albuquerque, NM 87110
MLS# 1109685Listed by: KELLER WILLIAMS REALTY


Protect your home and budget from life's surprises with an Assurant Home Warranty, backed by a partner that supports you through every step of homeownership. Explore Plans.
© 2023 - 2026 ERA Franchise Systems LLC. All rights reserved. ERA Franchise Systems LLC fully supports the principles of the Fair Housing Act and the Equal Opportunity Act. ERA, ERA Real Estate powered, and their respective logos are registered service marks of ERA Franchise Systems LLC. Each office is independently owned and operated.