
913 Santa Ana Avenue Se, Albuquerque, NM 87123
Local realty services provided by:ERA Summit
913 Santa Ana Avenue Se,Albuquerque, NM 87123
$520,000
- 5 Beds
- 2 Baths
- 2,678 sq. ft.
- Single family
- Active
Listed by: john kynor
Office: q realty
MLS#:1111397
Source:NM_SWMLS
Price summary
- Price:$520,000
- Price per sq. ft.:$194.17
About this home
You are going to love this bright, inviting home with Sandia Mountain views and an oversized lot in the highly desirable Four Hills community, home to The Canyon Club's championship golf course. With new carpet, a roof replaced in 2020, updates throughout, five bedrooms, and 2,678 square feet, this move-in-ready, single-story home offers exceptional value and a versatile floor plan.<br><br>Enter through the attractive courtyard and into a welcoming foyer, where the spacious living and dining rooms draw your attention to the landscaped backyard and mountain views through updated windows. Raised ceilings and clerestory windows fill this generous space with natural light.<br><br>The kitchen features granite countertops, a pantry, and views of the Sandias and backyard. It opens to a breakfast nook and comfortable family room, where skylights, custom built-in shelving, and a gas-log fireplace create a warm, inviting place to relax. Sliding-door access leads directly to the covered patio. Together, the indoor and outdoor spaces create the perfect setting for large gatherings and everyday living.<br><br>Separate bedroom wings provide privacy and room to spread out. The large primary suite includes a walk-in closet, dual sinks, a step-in shower, and its own courtyard retreat. A second spacious bedroom shares this wing, while three additional bedrooms occupy the opposite side of the home. One room has direct garage access, making it an excellent home office, studio, or guest retreat. Each bedroom offers large sliding glass doors that open to personal patios with backyard access, or floor-to-ceiling windows that welcome abundant natural light.<br><br>The expansive laundry room offers a deep sink, generous storage, and space for hobbies or projects. HVAC with dual zones and separate water heaters serve the two wings, while an oversized two-car garage provides room for storage.<br><br>Outside, full landscaping front and back, mature trees, lawn, two large covered patios, and a built-in gas grill create a welcoming setting. WELCOME HOME!...
Contact an agent
Home facts
- Year built:1970
- Subdivision & Development:Four Hills Village Fifth Installment
- Listing ID #:1111397
- Added:1 day(s) ago
- Updated:September 23, 2026 at 01:32 PM
Rooms and interior
- Bedrooms:5
- Total bathrooms:2
- Full bathrooms:1
- Flooring:Carpet, Tile
- Kitchen Description:Dishwasher, Disposal, Free Standing Electric Range, Microwave, Pantry, Refrigerator, Water Softener Owned
- Living area:2,678 sq. ft.
Heating and cooling
- Cooling:Refrigerated
- Heating:Multiple Heating Units, Natural Gas
Structure and exterior
- Roof:Flat
- Year built:1970
- Building area:2,678 sq. ft.
- Lot area:0.17 Acres
- Lot Features:Landscaped, Lawn, Xeriscape
- Architectural Style:Custom
- Construction Materials:Frame, Stucco
- Exterior Features:Courtyard, Outdoor Grill, Patio, Privacy Wall, Private Entrance, Private Yard
- Levels:1 Story
Schools
- High school:Manzano
- Middle school:Grant
- Elementary school:Apache
Utilities
- Water:Public, Water Connected
- Sewer:Public Sewer, Sewer Connected
Finances and disclosures
- Price:$520,000
- Price per sq. ft.:$194.17
- Tax amount:$4,166
Features and amenities
- Appliances:Dishwasher, Disposal, Microwave, Refrigerator, Water Softener Owned
- Amenities:Bookcases, Skylights, Thermal Windows
Parking
- Parking description:Garage, Oversized
- Garage:Yes
- Garage spaces:2
New listings near 913 Santa Ana Avenue Se
- Coming SoonOpen Sun, 11am to 2pm
 $450,000Coming Soon3 beds 3 baths2,276 sq. ft.
3102 May Circle Se, Albuquerque, NM 87124
MLS# 1111343Listed by: WEICHERT, REALTORS IMAGE - Coming Soon
 $749,999Coming Soon4 beds 3 baths2,548 sq. ft.
7712 Majesty Court Nw, Albuquerque, NM 87107
MLS# 1111335Listed by: EXP REALTY, LLC - Coming Soon
 $1,000,000Coming Soon4 beds 4 baths3,186 sq. ft.
4919 Valle Rio Trail Nw, Albuquerque, NM 87120
MLS# 1111298Listed by: KELLER WILLIAMS REALTY - Coming SoonOpen Sat, 1 to 3pm
 $375,000Coming Soon2 beds 2 baths1,422 sq. ft.
3431 Juan Tabo Boulevard Ne, Albuquerque, NM 87111
MLS# 1111300Listed by: COLDWELL BANKER LEGACY - Coming Soon
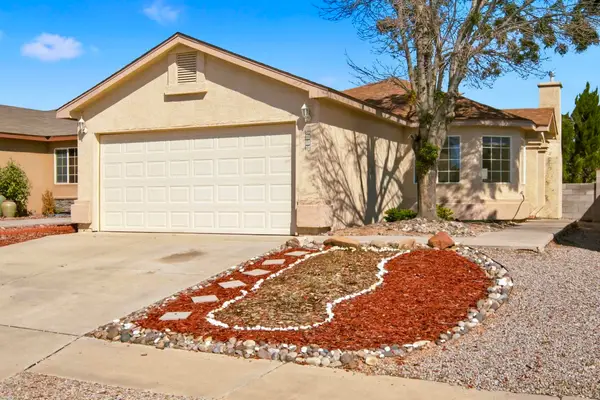 $285,000Coming Soon3 beds 2 baths1,174 sq. ft.
8409 Vista Chamisa Lane Sw, Albuquerque, NM 87121
MLS# 1111285Listed by: KELLER WILLIAMS REALTY - Coming Soon
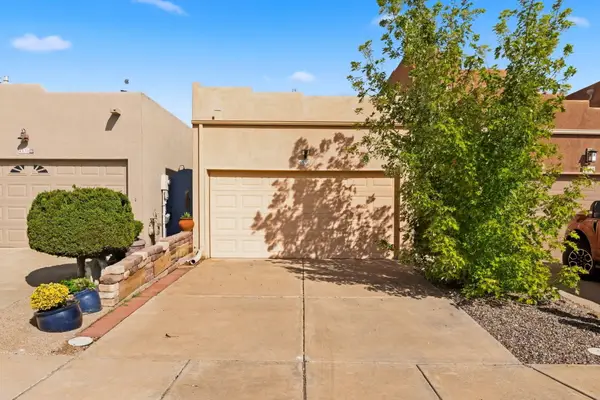 $299,900Coming Soon2 beds 2 baths1,089 sq. ft.
4532 Holiday Breeze Place Ne, Albuquerque, NM 87111
MLS# 1111263Listed by: REALTY ONE OF NEW MEXICO - Coming Soon
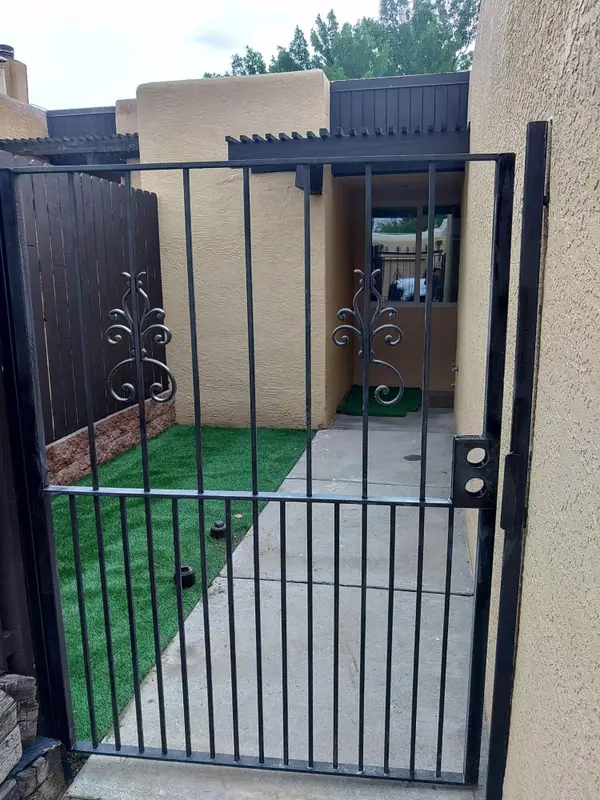 $350,000Coming Soon2 beds 2 baths1,016 sq. ft.
32 Calle Playa Del Sol Ne, Albuquerque, NM 87109
MLS# 1111129Listed by: REALTY ONE OF NEW MEXICO - Coming SoonOpen Sat, 11am to 1pm
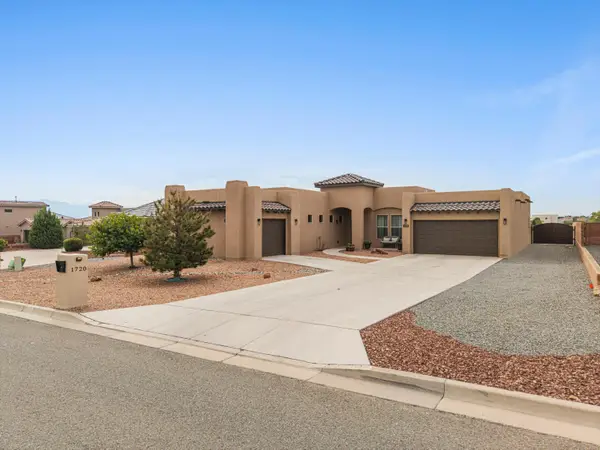 $744,000Coming Soon3 beds 3 baths2,574 sq. ft.
1720 21st Avenue Se, Albuquerque, NM 87124
MLS# 1111201Listed by: WEICHERT, REALTORS IMAGE - Coming Soon
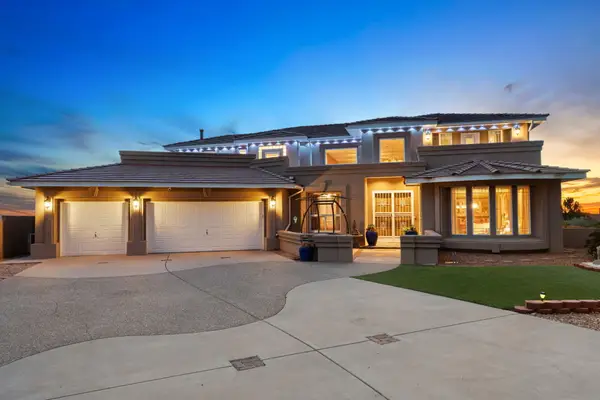 $885,000Coming Soon5 beds 4 baths4,919 sq. ft.
1547 Libia Street Ne, Albuquerque, NM 87112
MLS# 1111108Listed by: KELLER WILLIAMS REALTY - Coming SoonOpen Sat, 1 to 3pm
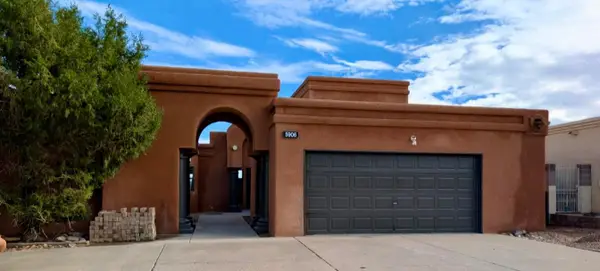 $475,000Coming Soon4 beds 3 baths2,164 sq. ft.
5906 Painted Pony Drive Nw, Albuquerque, NM 87120
MLS# 1111064Listed by: NM HOME MASTERS, LLC


Protect your home and budget from life's surprises with an Assurant Home Warranty, backed by a partner that supports you through every step of homeownership. Explore Plans.
© 2023 - 2026 ERA Franchise Systems LLC. All rights reserved. ERA Franchise Systems LLC fully supports the principles of the Fair Housing Act and the Equal Opportunity Act. ERA, ERA Real Estate powered, and their respective logos are registered service marks of ERA Franchise Systems LLC. Each office is independently owned and operated.