
9211 Cascajo Drive Ne, Albuquerque, NM 87111
Local realty services provided by:ERA Sellers & Buyers Real Estate
9211 Cascajo Drive Ne,Albuquerque, NM 87111
$489,000
- 4 Beds
- 2 Baths
- 2,191 sq. ft.
- Single family
- Active
Upcoming open houses
- Sun, Nov 0111:00 am - 01:00 pm
Listed by: katherine gilmore mosley, janie gilmore-daniels
Office: vista encantada realtors, llc.
MLS#:1107920
Source:NM_SWMLS
Price summary
- Price:$489,000
- Price per sq. ft.:$223.19
About this home
Discover this beautifully updated 4-bedroom, single-story home with a private swimming pool in Albuquerque's desirable NE Heights! Offering 2,191 sq. ft., this home features a remodeled chef's kitchen with an oversized granite island, new cabinetry, stainless steel appliances and a 5-burner gas cooktop. Soaring ceilings, wood-look tile and a wood-burning fireplace enhance the living area. The spacious primary suite offers an updated bath and walk-in closet. Enjoy newly replaced bedroom carpeting, solid wood doors and radiant baseboard heat with a 2024 boiler. The backyard is an entertainer's retreat with a covered patio, recently replastered Gunite pool and 220V wiring ready for a future hot tub . Conveniently located near parks, shopping and dining!
Contact an agent
Home facts
- Year built:1982
- Subdivision & Development:Bear Canyon Estates
- Listing ID #:1107920
- Added:97 day(s) ago
- Updated:October 30, 2026 at 04:11 PM
Rooms and interior
- Bedrooms:4
- Total bathrooms:2
- Full bathrooms:2
- Flooring:Carpet, Tile
- Bathrooms Description:Tub Shower
- Kitchen Description:Built-In Gas Range, Dishwasher, Microwave, Refrigerator
- Living area:2,191 sq. ft.
Heating and cooling
- Cooling:Evaporative Cooling
- Heating:Baseboard, Hot Water, Natural Gas
Structure and exterior
- Roof:Flat
- Year built:1982
- Building area:2,191 sq. ft.
- Lot area:0.16 Acres
- Lot Features:Landscaped, Xeriscape
- Architectural Style:Pueblo
- Construction Materials:Frame, Rock
- Exterior Features:Patio, Private Yard
- Levels:1 Story
Schools
- High school:Sandia
- Middle school:Madison
- Elementary school:Osuna
Utilities
- Water:Public, Water Connected
- Sewer:Public Sewer, Sewer Connected
Finances and disclosures
- Price:$489,000
- Price per sq. ft.:$223.19
- Tax amount:$3,894
Features and amenities
- Appliances:Dishwasher, Microwave, Refrigerator
- Amenities:Insulated Windows, Vinyl Windows
- Pool features:Gunite, In Ground
Parking
- Parking description:Garage, Garage Door Opener
- Garage:Yes
- Garage spaces:2
New listings near 9211 Cascajo Drive Ne
- Coming Soon
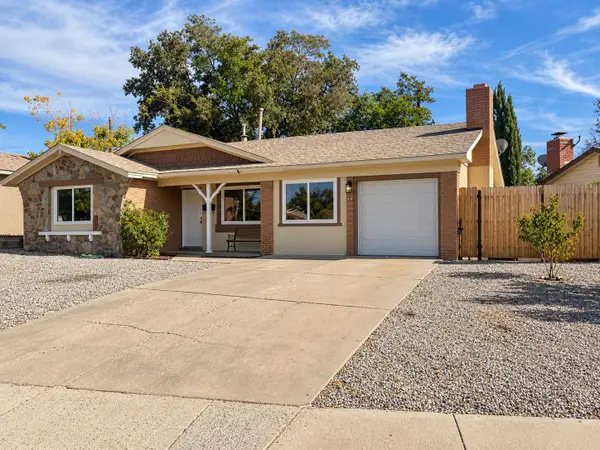 $400,000Coming Soon3 beds 2 baths1,783 sq. ft.
3200 Bahama Street Ne, Albuquerque, NM 87111
MLS# 1113288Listed by: LPT REALTY - Coming Soon
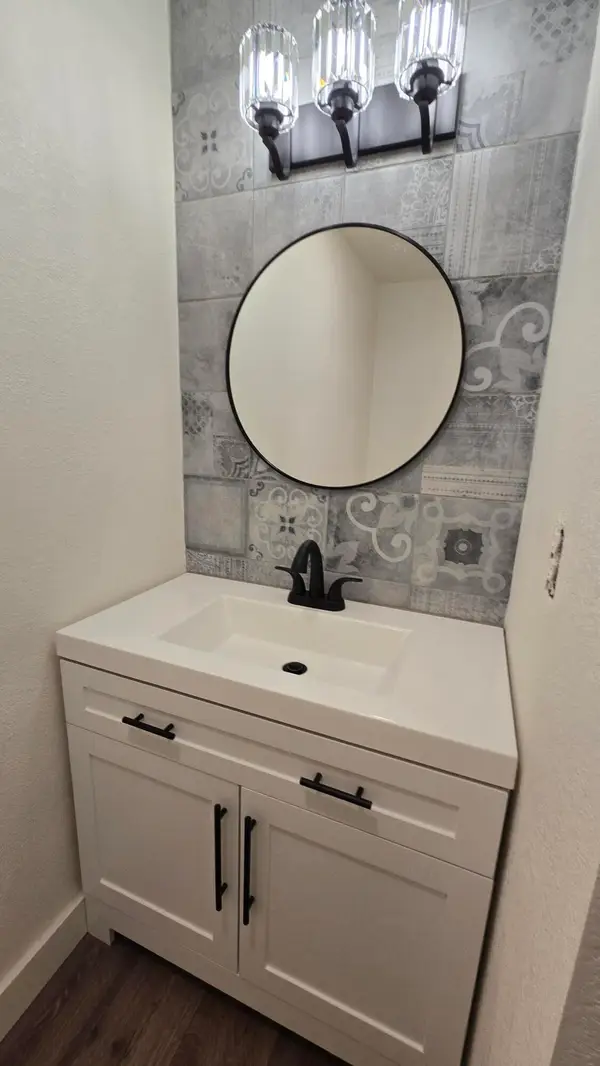 $299,999Coming Soon3 beds 2 baths1,280 sq. ft.
4621 Overland Street Ne, Albuquerque, NM 87109
MLS# 1113287Listed by: REALTY ONE OF NEW MEXICO - Coming Soon
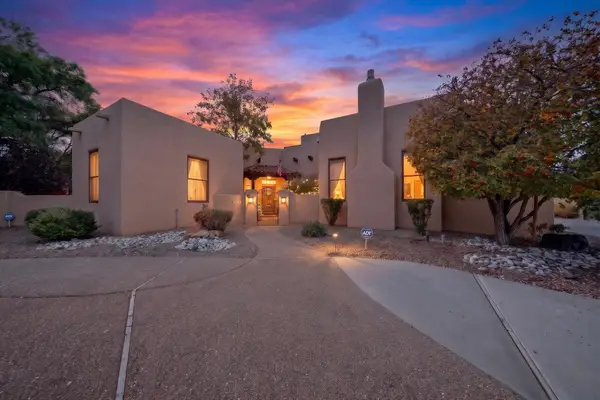 $725,000Coming Soon4 beds 4 baths3,303 sq. ft.
704 Lamp Post Circle Se, Albuquerque, NM 87123
MLS# 1113270Listed by: REAL BROKER, LLC - Coming Soon
 $165,000Coming Soon2 beds 2 baths968 sq. ft.
8333 Comanche Road Ne #APT 4B, Albuquerque, NM 87110
MLS# 1113247Listed by: LEGACY PROPERTY MANAGEMENT - Coming Soon
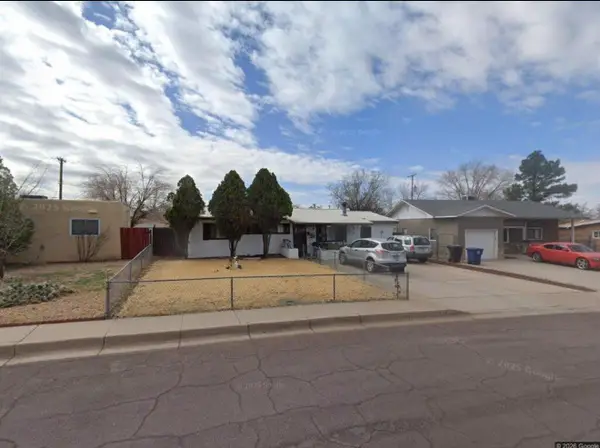 $250,000Coming Soon3 beds 2 baths960 sq. ft.
9220 Altamonte Avenue Ne, Albuquerque, NM 87111
MLS# 1113241Listed by: REAL BROKER, LLC - Coming Soon
 $189,000Coming Soon3 beds 2 baths1,700 sq. ft.
6118 Edith Boulevard Ne #UNIT 116, Albuquerque, NM 87107
MLS# 1113195Listed by: BEYOND REAL-ESTATE - Coming Soon
 $439,900Coming Soon4 beds 3 baths1,884 sq. ft.
7427 Eagle Crest Avenue Ne, Albuquerque, NM 87113
MLS# 1113156Listed by: REALTY EXECUTIVES ADVANTAGE - Coming Soon
 $359,900Coming Soon3 beds 2 baths1,344 sq. ft.
11200 Kielich Avenue Ne, Albuquerque, NM 87111
MLS# 1113118Listed by: REALTY EXECUTIVES ADVANTAGE - Coming Soon
 $550,000Coming Soon3 beds 3 baths1,973 sq. ft.
2747 Tramway Circle Ne, Albuquerque, NM 87122
MLS# 1113105Listed by: LUCKY DOG REALTY, LLC - Coming Soon
 $550,000Coming Soon4 beds 4 baths2,897 sq. ft.
6101 Thunderbird Circle Nw, Albuquerque, NM 87120
MLS# 1113098Listed by: EQUINOX REALTY NM


Protect your home and budget from life's surprises with an Assurant Home Warranty, backed by a partner that supports you through every step of homeownership. Explore Plans.
© 2023 - 2026 ERA Franchise Systems LLC. All rights reserved. ERA Franchise Systems LLC fully supports the principles of the Fair Housing Act and the Equal Opportunity Act. ERA, ERA Real Estate powered, and their respective logos are registered service marks of ERA Franchise Systems LLC. Each office is independently owned and operated.