
9301 Camino Del Sol Ne, Albuquerque, NM 87111
Local realty services provided by:ERA Summit
9301 Camino Del Sol Ne,Albuquerque, NM 87111
$615,000
- 3 Beds
- 2 Baths
- 2,920 sq. ft.
- Single family
- Active
Listed by: amy l. mcguckin
Office: coldwell banker legacy
MLS#:1111642
Source:NM_SWMLS
Price summary
- Price:$615,000
- Price per sq. ft.:$210.62
About this home
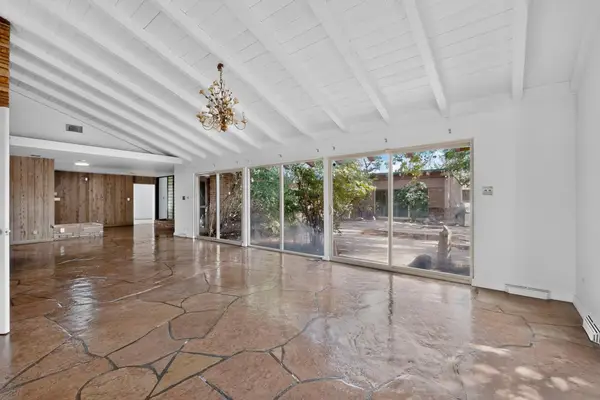
Superb custom-built home by David Hunt in one of the most desirable neighborhoods in the Far NE Heights. This home has had kid glove care, but will benefit from a few updates to make it your own creation. SOLAR installed 2025, paid in full. The lot is over 1/3 acre with fruit trees, RV parking, flowering plants, lush lawn and a designated area for a large garden. The excellent floorplan features large rooms, walk in closets, ceramic tile in kitchen and baths, skylights throughout. The Academy Estates area is known for its generous lot sizes, proximity to shopping and restaurants and some of the most desired public schools, with the Albuquerque Academy just a short distance away. Don't miss this exceptional opportunity to own a home in a premier Far NE Heights area that provides a chance to build your equity with your own custom features and updates. An absolute MUST SEE home.
Contact an agent
Home facts
- Year built:1978
- Subdivision & Development:Academy Estates
- Listing ID #:1111642
- Added:5 day(s) ago
- Updated:October 05, 2026 at 01:47 AM
Rooms and interior
- Bedrooms:3
- Total bathrooms:2
- Full bathrooms:2
- Flooring:Carpet, Tile
- Dining Description:Living Dining Combo
- Bathrooms Description:Garden Tub/Roman Tub, Separate Shower
- Kitchen Description:Built-In Electric Range, Cooktop, Dishwasher, Disposal, Microwave, Pantry, Refrigerator, Trash Compactor
- Living area:2,920 sq. ft.
Heating and cooling
- Cooling:Evaporative Cooling, Refrigerated
- Heating:Active Solar, Combination, Multiple Heating Units
Structure and exterior
- Roof:Tar Gravel, Tile
- Year built:1978
- Building area:2,920 sq. ft.
- Lot area:0.32 Acres
- Lot Features:Lawn, Planned Unit Development, Sprinkler Auto, Sprinkler System
- Architectural Style:Custom
- Construction Materials:Frame, Stucco
- Exterior Features:Courtyard, Patio, Private Yard, Sprinkler Irrigation
- Levels:1 Story
Schools
- High school:Sandia
- Middle school:Madison
- Elementary school:Osuna
Utilities
- Water:Public, Water Available
- Sewer:Public Sewer, Sewer Available
Finances and disclosures
- Price:$615,000
- Price per sq. ft.:$210.62
- Tax amount:$5,179
Features and amenities
- Appliances:BuiltInElectricRange, Cooktop, Dishwasher, Disposal, Dryer, Microwave, Refrigerator
- Laundry features:Dryer
- Amenities:Bay Windows, Bookcases, Insulated Windows, Skylights
Parking
- Parking description:Garage, Oversized, Storage
- Garage:Yes
- Garage spaces:2
New listings near 9301 Camino Del Sol Ne
- Coming Soon
 $1,570,000Coming Soon5 beds 4 baths3,806 sq. ft.
1001 Ridgecrest Drive Se, Albuquerque, NM 87108
MLS# 1111969Listed by: HELIX REAL ESTATE GROUP - Coming Soon
 $525,000Coming Soon6 beds 3 baths2,302 sq. ft.
2410 Sunshine Road Sw, Albuquerque, NM 87105
MLS# 1111959Listed by: DOUBLE EAGLE REAL ESTATE - Coming Soon
 $330,000Coming Soon3 beds 3 baths1,591 sq. ft.
4261 Altura Mesa Lane Ne, Albuquerque, NM 87110
MLS# 1111903Listed by: REDFIN CORPORATION - Coming Soon
 $800,000Coming Soon4 beds 3 baths2,595 sq. ft.
7420 Blue Holly Court Ne, Albuquerque, NM 87113
MLS# 1111865Listed by: SIGNATURE SOUTHWEST PROPERTIES - Coming Soon
 $795,000Coming Soon3 beds 3 baths2,515 sq. ft.
8604 Pristine Drive Ne, Albuquerque, NM 87122
MLS# 1111820Listed by: GILLOGLY REALTY - Coming Soon
 $349,900Coming Soon3 beds 2 baths1,508 sq. ft.
6400 Mossman Place Ne, Albuquerque, NM 87110
MLS# 1111773Listed by: EVERGREEN APPRAISAL & REALTY - Coming Soon
 $2,100,000Coming Soon4 beds 5 baths5,075 sq. ft.
13704 Ricegrass Place Ne, Albuquerque, NM 87111
MLS# 1111677Listed by: KELLER WILLIAMS REALTY - Coming Soon
 $575,000Coming Soon4 beds 3 baths2,967 sq. ft.
1124 Turner Drive Ne, Albuquerque, NM 87123
MLS# 1111646Listed by: COLDWELL BANKER LEGACY - Coming Soon
 $1,100,000Coming Soon5 beds 4 baths4,646 sq. ft.
12407 Pristine Court Ne, Albuquerque, NM 87122
MLS# 1111491Listed by: REDFIN CORPORATION - Coming Soon
 $900,000Coming Soon4 beds 4 baths3,477 sq. ft.
3123 Spur Court Nw, Albuquerque, NM 87104
MLS# 1111413Listed by: COLDWELL BANKER LEGACY


Protect your home and budget from life's surprises with an Assurant Home Warranty, backed by a partner that supports you through every step of homeownership. Explore Plans.
© 2023 - 2026 ERA Franchise Systems LLC. All rights reserved. ERA Franchise Systems LLC fully supports the principles of the Fair Housing Act and the Equal Opportunity Act. ERA, ERA Real Estate powered, and their respective logos are registered service marks of ERA Franchise Systems LLC. Each office is independently owned and operated.