
9404 Spain Road Ne, Albuquerque, NM 87111
Local realty services provided by:ERA Summit
Listed by: jason wesley dencklau, bree lorentzen dencklau
Office: coldwell banker legacy
MLS#:1113895
Source:NM_SWMLS
Price summary
- Price:$390,000
- Price per sq. ft.:$231.73
About this home
PAID-OFF SOLAR. MOUNTAIN VIEWS. A BACKYARD THAT DOES HALF THE ENTERTAINING FOR YOU. No solar lease, no loan, no payment: this pueblo-style home owns its panels outright.Out back, the private yard steps up in terraces, and every level looks out on the mountains. Cook and dine on the covered upper patio, then spread out on the open lower patio. The storage shed handles the rest.Inside, a corner wood-burning fireplace sets the tone in the living room. The kitchen is updated and built to last, with solid wood cabinets, granite counters, and modern appliances and a tankless water heater. Stained concrete and tile floors carry through the main living areas, designer touches show up in every room, and the bedrooms have brand-new carpet.Close to everything the NE Heights has to offer, and one you'll want to see in person. Schedule your showing today!
Contact an agent
Home facts
- Year built:1979
- Subdivision & Development:Bear Canyon Estates
- Listing ID #:1113895
- Added:1 day(s) ago
- Updated:November 12, 2026 at 10:46 PM
Rooms and interior
- Bedrooms:3
- Total bathrooms:2
- Full bathrooms:1
- Flooring:Carpet, Concrete, Tile
- Bathrooms Description:Separate Shower, Shower Only
- Kitchen Description:Dishwasher, Disposal, Free Standing Electric Range, Refrigerator, Self Cleaning Oven
- Living area:1,683 sq. ft.
Heating and cooling
- Cooling:Refrigerated
- Heating:Central, Forced Air, Natural Gas
Structure and exterior
- Roof:Flat
- Year built:1979
- Building area:1,683 sq. ft.
- Lot area:0.24 Acres
- Lot Features:Landscaped, Views
- Architectural Style:Pueblo
- Construction Materials:Frame, Stucco
- Exterior Features:Deck, Patio, Privacy Wall, Private Yard
- Levels:1 Story
Schools
- High school:Sandia
- Middle school:Madison
- Elementary school:Osuna
Utilities
- Water:Public, Water Connected
- Sewer:Public Sewer, Sewer Connected
Finances and disclosures
- Price:$390,000
- Price per sq. ft.:$231.73
- Tax amount:$5,257
Features and amenities
- Appliances:Dishwasher, Disposal, Dryer, Refrigerator, Self Cleaning Oven, Washer
- Laundry features:Dryer, Washer
- Amenities:Insulated Windows, Skylights
Parking
- Garage:Yes
- Garage spaces:2
New listings near 9404 Spain Road Ne
- Coming Soon
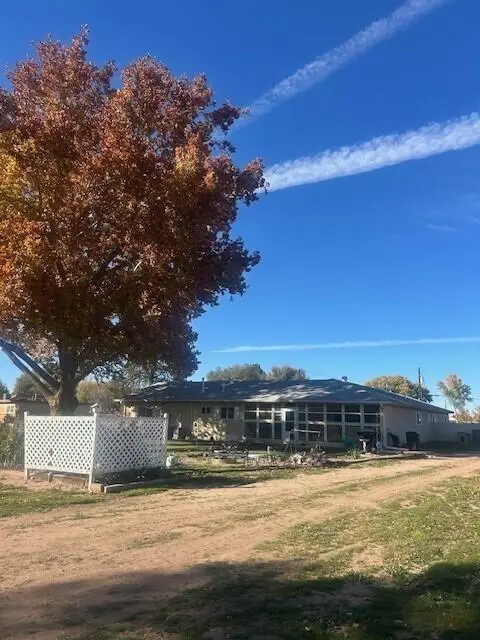 $670,000Coming Soon4 beds 24 baths2,585 sq. ft.
2640 Norment Road Sw, Albuquerque, NM 87105
MLS# 1113910Listed by: REALTY ONE OF NEW MEXICO - Coming SoonOpen Sat, 2 to 4pm
 $225,000Coming Soon3 beds 2 baths1,052 sq. ft.
516 Pattie Lane Se, Albuquerque, NM 87123
MLS# 1113843Listed by: KELLER WILLIAMS REALTY - Coming Soon
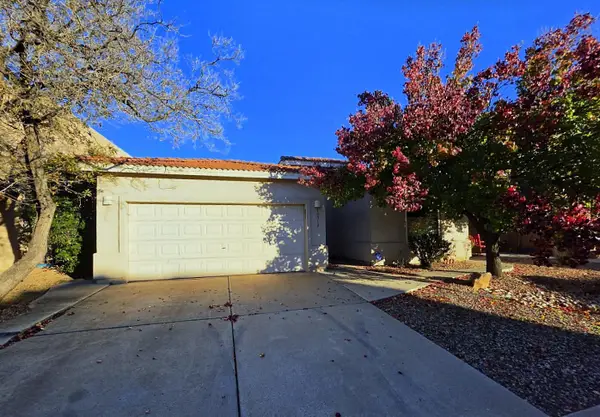 $369,900Coming Soon3 beds 2 baths1,891 sq. ft.
10512 Bilboa Street Nw, Albuquerque, NM 87114
MLS# 1113814Listed by: BERKSHIRE HATHAWAY HOME SVC NM - Coming Soon
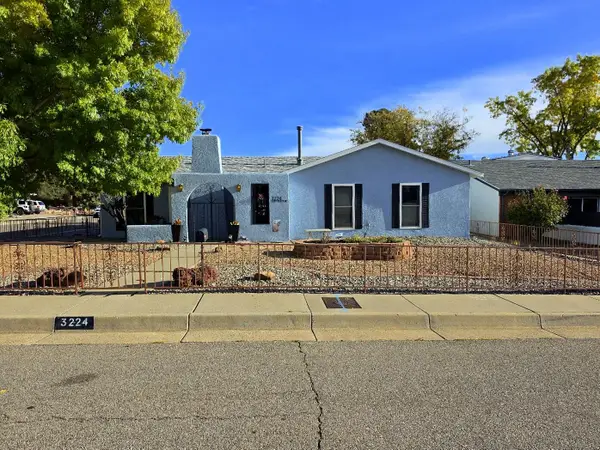 $469,000Coming Soon3 beds 2 baths1,904 sq. ft.
3224 Judy Place Ne, Albuquerque, NM 87111
MLS# 1113808Listed by: BERKSHIRE HATHAWAY HOME SVC NM - Coming Soon
 $460,000Coming Soon4 beds 3 baths2,697 sq. ft.
7615 Mallard Avenue Nw, Albuquerque, NM 87114
MLS# 1113795Listed by: PRECISE REAL ESTATE - Coming Soon
 $525,000Coming Soon3 beds 2 baths1,954 sq. ft.
9620 Giddings Avenue Ne, Albuquerque, NM 87109
MLS# 1113767Listed by: COLDWELL BANKER LEGACY - Coming Soon
 $149,000Coming Soon3 beds 2 baths1,113 sq. ft.
313 General Chennault Street Ne, Albuquerque, NM 87123
MLS# 1113625Listed by: EXP REALTY LLC - Coming Soon
 $1,230,000Coming Soon4 beds 6 baths4,168 sq. ft.
9805 San Bernardino Drive Ne, Albuquerque, NM 87122
MLS# 1113505Listed by: BERKSHIRE HATHAWAY HOME SVC NM - Coming Soon
 $465,000Coming Soon4 beds 3 baths2,770 sq. ft.
6501 Mesa Solana Place Nw, Albuquerque, NM 87120
MLS# 1113506Listed by: REALTY ONE OF NEW MEXICO - Coming Soon
 $294,900Coming Soon3 beds 2 baths1,200 sq. ft.
1008 Westerfeld Drive Ne, Albuquerque, NM 87112
MLS# 1113475Listed by: CASA MONTOYA REALTY


Protect your home and budget from life's surprises with an Assurant Home Warranty, backed by a partner that supports you through every step of homeownership. Explore Plans.
© 2023 - 2026 ERA Franchise Systems LLC. All rights reserved. ERA Franchise Systems LLC fully supports the principles of the Fair Housing Act and the Equal Opportunity Act. ERA, ERA Real Estate powered, and their respective logos are registered service marks of ERA Franchise Systems LLC. Each office is independently owned and operated.