
1103 N Mesa Road, Belen, NM 87002
Local realty services provided by:ERA Sellers & Buyers Real Estate
1103 N Mesa Road,Belen, NM 87002
$375,000
- 3 Beds
- 2 Baths
- 1,503 sq. ft.
- Single family
- Active
Listed by: jennifer l brewer
Office: realty one of new mexico
MLS#:1110347
Source:NM_SWMLS
Price summary
- Price:$375,000
- Price per sq. ft.:$249.5
About this home
Welcome to country living at its finest in this beautiful, fully remodeled home situated on a sprawling 0.83-acre lot. This property offers the perfect blend of modern comfort and rural charm, featuring a detached oversized garage with ample room for all your recreational equipment and toys. Enjoy peace of mind with major updates completed within the last three years, including the septic system, upgraded electrical, and a central heating and air conditioning system. Bathroom fans had bluetooth speaker for added enjoyment. The heart of the home is an impressive open kitchen designed for entertaining, boasting a large center island and elegant granite countertops, stainless steel appliances and a custom tile backsplash with a convenient pot filler for the home chef. The kitchen flows seamlessly to the back porch, which overlooks a vast yard filled with large, mature trees--offering plenty of room to roam and enjoy the serene outdoors. Just minutes to I-25!
Contact an agent
Home facts
- Year built:1941
- Listing ID #:1110347
- Added:1 day(s) ago
- Updated:September 05, 2026 at 10:34 AM
Rooms and interior
- Bedrooms:3
- Total bathrooms:2
- Full bathrooms:1
- Flooring:Carpet, Tile, Vinyl
- Dining Description:Living Dining Combo
- Kitchen Description:Built-In Gas Range, Dishwasher, Disposal, Microwave
- Living area:1,503 sq. ft.
Heating and cooling
- Cooling:Refrigerated
- Heating:Central, Forced Air, Natural Gas
Structure and exterior
- Roof:Shingle
- Year built:1941
- Building area:1,503 sq. ft.
- Lot area:0.82 Acres
- Architectural Style:A Frame
- Construction Materials:Frame, Stucco
- Exterior Features:Private Yard
- Levels:1 Story
Utilities
- Water:Public, Water Connected
- Sewer:Septic Tank
Finances and disclosures
- Price:$375,000
- Price per sq. ft.:$249.5
- Tax amount:$2,771
Features and amenities
- Appliances:Dishwasher, Disposal, Dryer, Microwave, Washer
- Laundry features:Dryer, Washer
- Amenities:Insulated Windows
Parking
- Parking description:Garage, Garage Door Opener, Oversized, Storage
- Garage:Yes
- Garage spaces:3
New listings near 1103 N Mesa Road
 $240,000Pending3 beds 2 baths1,577 sq. ft.
1117 W Delgado Avenue, Belen, NM 87002
MLS# 1110271Listed by: REALTY ONE OF NEW MEXICO, LLC- New
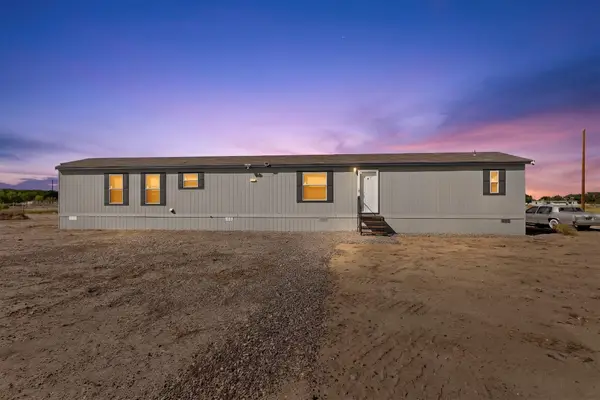 $250,000Active3 beds 2 baths1,187 sq. ft.
1 Ruben Sanchez Lane, Belen, NM 87002
MLS# 1110279Listed by: COLDWELL BANKER LEGACY - New
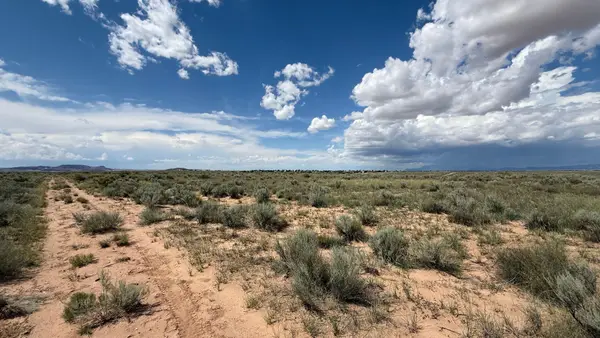 $3,497Active1 Acres
28-31 Ursula Drive, Belen, NM 87002
MLS# 1110147Listed by: LISTWITHFREEDOM.COM - New
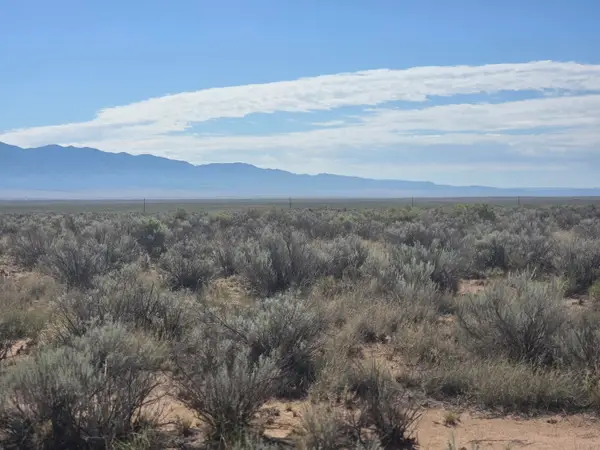 $750Active0.25 Acres
VL Rdo Lot 17 Block 21 #50, Belen, NM 87002
MLS# 1110114Listed by: LAND AND HOME REALTY LLC - New
 $399,000Active2 beds 2 baths1,496 sq. ft.
75 Greer Road, Belen, NM 87002
MLS# 1110016Listed by: BERKSHIRE HATHAWAY HS NM PROPE - New
 $450,000Active1.15 Acres
Bosque Farms Boulevard, Belen, NM 87002
MLS# 1109918Listed by: NINO TRUJILLO & COMPANY, INC. - New
 $350,000Active4 beds 2 baths2,415 sq. ft.
19556 Highway 314, Belen, NM 87002
MLS# 1109826Listed by: KELLER WILLIAMS REALTY  $240,000Active3 beds 2 baths2,108 sq. ft.
242 Sunrise Bluffs Drive, Belen, NM 87002
MLS# 1109767Listed by: COLDWELL BANKER LEGACY $240,000Pending3 beds 2 baths1,284 sq. ft.
1647 Joan Street, Belen, NM 87002
MLS# 1109757Listed by: BERKSHIRE HATHAWAY NM PROP


Protect your home and budget from life's surprises with an Assurant Home Warranty, backed by a partner that supports you through every step of homeownership. Explore Plans.
© 2023 - 2026 ERA Franchise Systems LLC. All rights reserved. ERA Franchise Systems LLC fully supports the principles of the Fair Housing Act and the Equal Opportunity Act. ERA, ERA Real Estate powered, and their respective logos are registered service marks of ERA Franchise Systems LLC. Each office is independently owned and operated.