
816 La Luz Drive, Belen, NM 87002
Local realty services provided by:ERA Summit
816 La Luz Drive,Belen, NM 87002
$244,900
- 4 Beds
- 2 Baths
- 1,476 sq. ft.
- Single family
- Active
Listed by: leopoldo martinez
Office: martinez realty
MLS#:1111003
Source:NM_SWMLS
Price summary
- Price:$244,900
- Price per sq. ft.:$165.92
About this home
Welcome to 816 la Luz, 4 Bedroom home, Garage was converted into a bedroom. Home is move in ready, New laminate flooring in living room and Hall, Carpet is newer, new celling fans, solar panels are seller owned. Update with granite kitchen counter tops and back splash. New entry door and in laundry room area. Remodeled hall bathroom. Big metal covered patio for entertaining 13 x 36. Close to restaurants, shopping and close access to I-25. come and see this home before it sells.
Contact an agent
Home facts
- Year built:1984
- Subdivision & Development:Luz Sanchez Add
- Listing ID #:1111003
- Added:1 day(s) ago
- Updated:September 15, 2026 at 08:44 PM
Rooms and interior
- Bedrooms:4
- Total bathrooms:2
- Full bathrooms:1
- Half bathrooms:1
- Flooring:Carpet, Laminate, Tile
- Kitchen Description:Free Standing Gas Range, Microwave, Pantry, Refrigerator
- Living area:1,476 sq. ft.
Heating and cooling
- Cooling:Evaporative Cooling
- Heating:Central, Forced Air, Natural Gas
Structure and exterior
- Roof:Pitched, Shingle
- Year built:1984
- Building area:1,476 sq. ft.
- Lot area:0.16 Acres
- Lot Features:Landscaped, Planned Unit Development
- Construction Materials:Frame, Stucco
- Exterior Features:Patio, Private Yard
- Levels:1 Story
Utilities
- Water:Public, Water Connected
- Sewer:Public Sewer, Sewer Connected
Finances and disclosures
- Price:$244,900
- Price per sq. ft.:$165.92
- Tax amount:$3,037
Features and amenities
- Appliances:Free Standing Gas Range, Microwave, Refrigerator
- Amenities:Attic, Insulated Windows
New listings near 816 La Luz Drive
- New
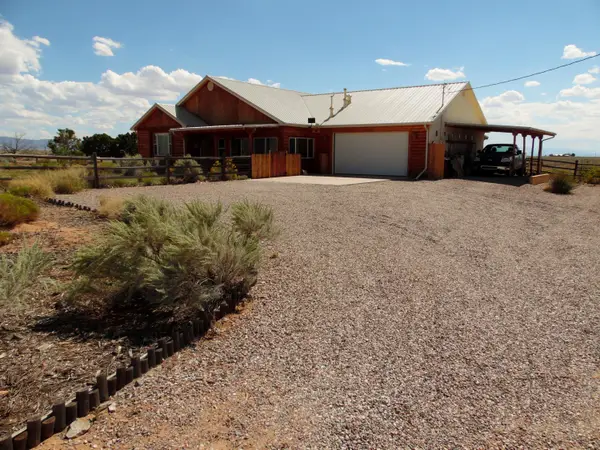 $430,000Active3 beds 2 baths2,140 sq. ft.
191 Balsam Circle, Belen, NM 87002
MLS# 1110899Listed by: LISTWITHFREEDOM.COM - New
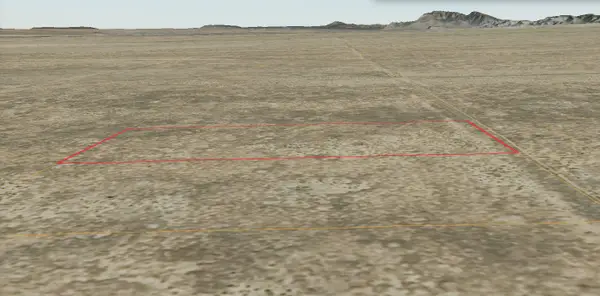 $830Active0.5 Acres
Lot 11 Rio Grande Estates #Q, Belen, NM 87002
MLS# 1110840Listed by: REALTY ONE OF NEW MEXICO - New
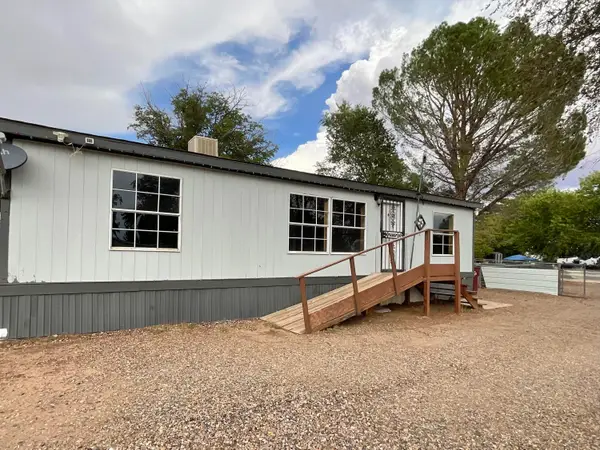 $195,000Active3 beds 2 baths1,232 sq. ft.
125 Al Seery Drive, Belen, NM 87002
MLS# 1110693Listed by: RE/MAX EXCLUSIVE - New
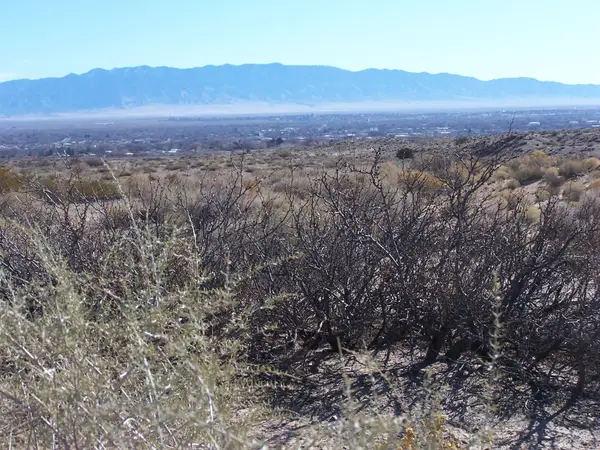 $112,000Active14 Acres
00 Erica Lane, Belen, NM 87002
MLS# 1110597Listed by: COLDWELL BANKER LEGACY  $375,000Active3 beds 2 baths1,503 sq. ft.
1103 N Mesa Road, Belen, NM 87002
MLS# 1110347Listed by: REALTY ONE OF NEW MEXICO $240,000Pending3 beds 2 baths1,577 sq. ft.
1117 W Delgado Avenue, Belen, NM 87002
MLS# 1110271Listed by: REALTY ONE OF NEW MEXICO, LLC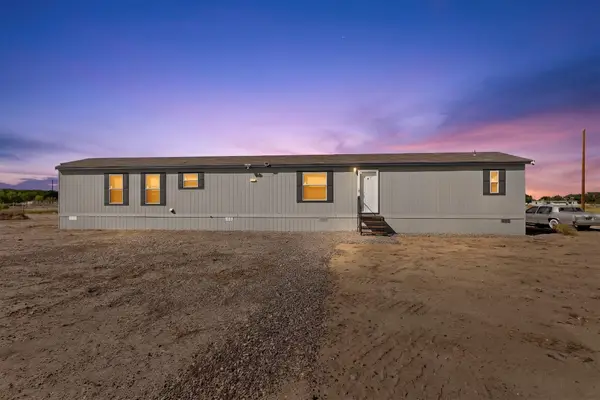 $250,000Active3 beds 2 baths1,187 sq. ft.
1 Ruben Sanchez Lane, Belen, NM 87002
MLS# 1110279Listed by: COLDWELL BANKER LEGACY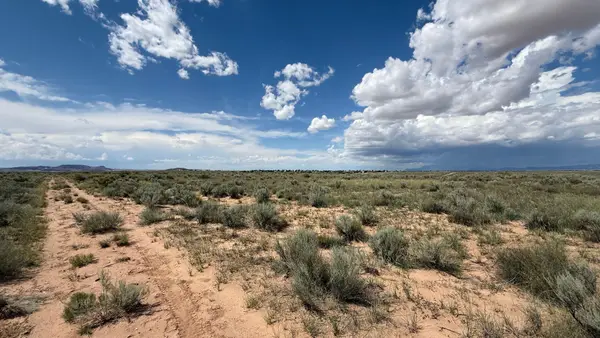 $3,497Active1 Acres
28-31 Ursula Drive, Belen, NM 87002
MLS# 1110147Listed by: LISTWITHFREEDOM.COM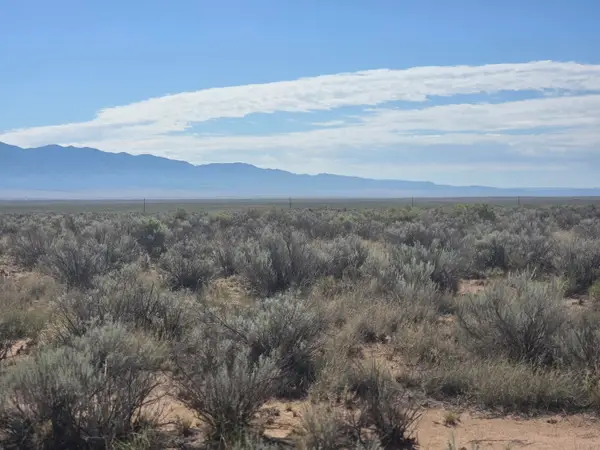 $750Active0.25 Acres
VL Rdo Lot 17 Block 21 #50, Belen, NM 87002
MLS# 1110114Listed by: LAND AND HOME REALTY LLC


Protect your home and budget from life's surprises with an Assurant Home Warranty, backed by a partner that supports you through every step of homeownership. Explore Plans.
© 2023 - 2026 ERA Franchise Systems LLC. All rights reserved. ERA Franchise Systems LLC fully supports the principles of the Fair Housing Act and the Equal Opportunity Act. ERA, ERA Real Estate powered, and their respective logos are registered service marks of ERA Franchise Systems LLC. Each office is independently owned and operated.