
851 Vista Patron Drive, Bernalillo, NM 87004
Local realty services provided by:ERA Summit
851 Vista Patron Drive,Bernalillo, NM 87004
$385,000
- 3 Beds
- 2 Baths
- 1,654 sq. ft.
- Single family
- Active
Listed by: christina mora
Office: realty one of new mexico
MLS#:1113735
Source:NM_SWMLS
Price summary
- Price:$385,000
- Price per sq. ft.:$232.77
About this home
Welcome home to this charming property tucked away in a quiet neighborhood. Custom finishes, spacious bedrooms, gas fireplace, and a cozy sunroom right off the kitchen. Primary Suite has granite double sinks, tile shower, soaking tub, and a walk in closet. Kitchen has quartz counters and a new gas stove with a double oven.Step outside to enjoy the beautifully landscaped, private, and easy maintenance backyard. Close access to the Bosque Woodlands River trails, a wonderful opportunity to enjoy nature right in your neighborhood. Just minutes from the highway, less than 30min from ABQ, and approx. 45min from Santa Fe. Major retail stores, restaurants, and everyday amenities are all nearby.
Contact an agent
Home facts
- Year built:2007
- Subdivision & Development:The Orchards 1
- Listing ID #:1113735
- Added:7 day(s) ago
- Updated:November 17, 2026 at 03:43 PM
Rooms and interior
- Bedrooms:3
- Total bathrooms:2
- Full bathrooms:2
- Flooring:Laminate, Tile
- Kitchen Description:Dishwasher, Disposal, Free Standing Gas Range, Microwave, Refrigerator
- Living area:1,654 sq. ft.
Heating and cooling
- Cooling:Refrigerated
- Heating:Forced Air
Structure and exterior
- Roof:Pitched, Tile
- Year built:2007
- Building area:1,654 sq. ft.
- Lot area:0.12 Acres
- Lot Features:Landscaped
- Construction Materials:Stucco
- Exterior Features:Patio, Private Yard
- Levels:1 Story
Schools
- High school:Bernalillo
- Middle school:Bernalillo
- Elementary school:Bernalillo
Utilities
- Water:Public, Water Connected
- Sewer:Public Sewer, Sewer Connected
Finances and disclosures
- Price:$385,000
- Price per sq. ft.:$232.77
- Tax amount:$2,442
Features and amenities
- Appliances:Dishwasher, Disposal, Free Standing Gas Range, Microwave, Refrigerator
- Amenities:Insulated Windows
Parking
- Parking description:Garage
- Garage:Yes
- Garage spaces:2
New listings near 851 Vista Patron Drive
- New
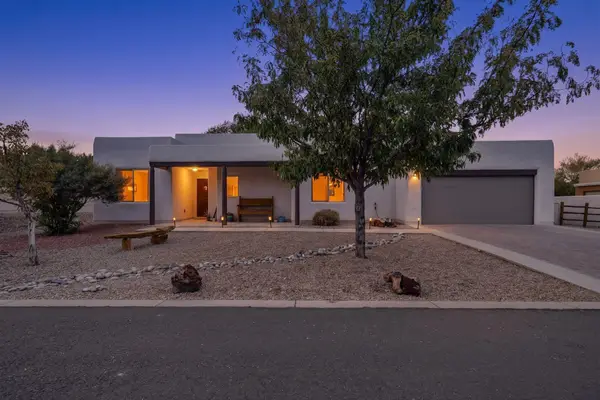 $415,000Active3 beds 2 baths1,563 sq. ft.
508 Avenida Los Suenos, Bernalillo, NM 87004
MLS# 202604792Listed by: REAL BROKER LLC 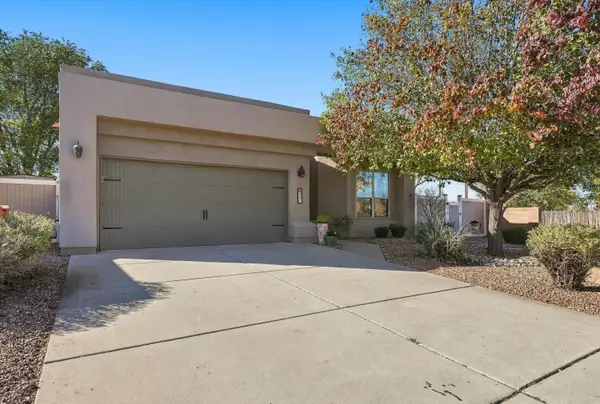 $350,000Pending3 beds 2 baths1,649 sq. ft.
201 Calle Damiano, Bernalillo, NM 87004
MLS# 1113923Listed by: LPT REALTY- New
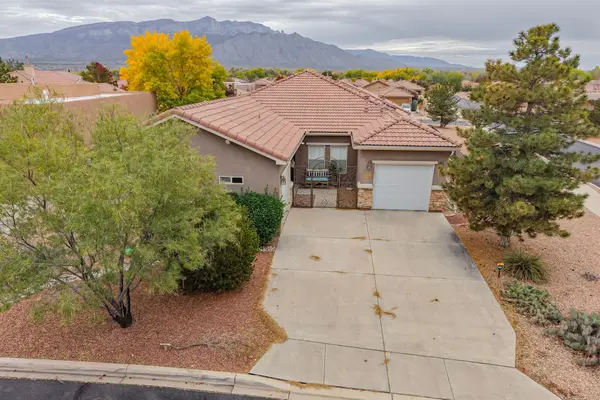 $440,000Active2 beds 3 baths1,985 sq. ft.
920 Mountain Phlox Way, Bernalillo, NM 87004
MLS# 1113845Listed by: KELLER WILLIAMS REALTY 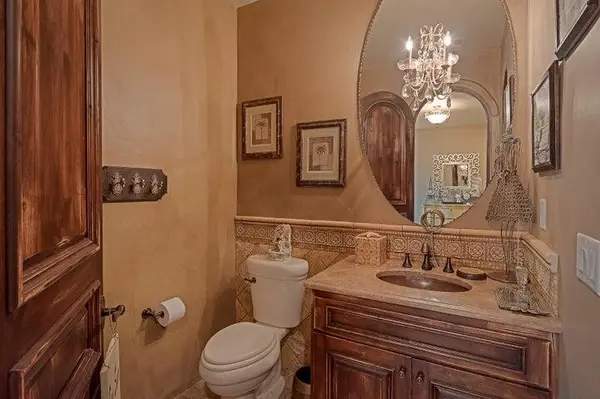 $2,800,000Pending5 beds 7 baths10,444 sq. ft.
656 Camino Vista Rio, Bernalillo, NM 87004
MLS# 1113712Listed by: SIMPLY REAL ESTATE- New
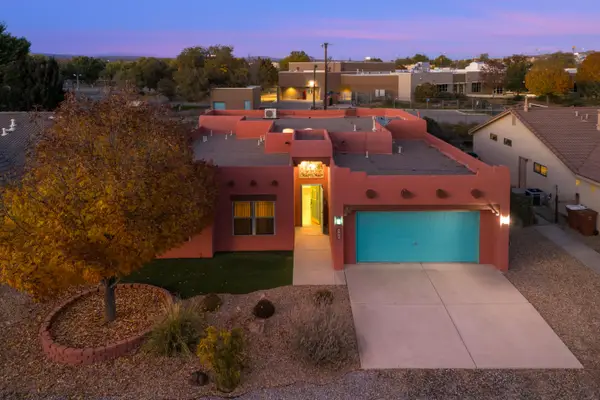 $462,500Active4 beds 3 baths2,610 sq. ft.
304 Riesling Road, Bernalillo, NM 87004
MLS# 1113668Listed by: SCHEAR REALTY - New
 $462,500Active4 beds 3 baths2,610 sq. ft.
304 Riesling Road, Bernalillo, NM 87004
MLS# 202603643Listed by: SCHEAR REALTY 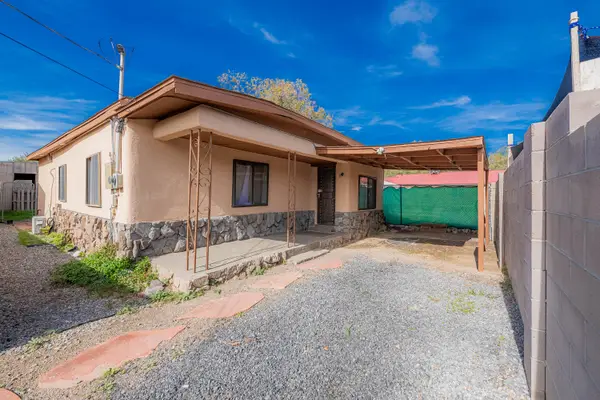 $225,500Active3 beds 1 baths1,118 sq. ft.
142 W Avenida Bernalillo, Bernalillo, NM 87004
MLS# 1113497Listed by: LPT REALTY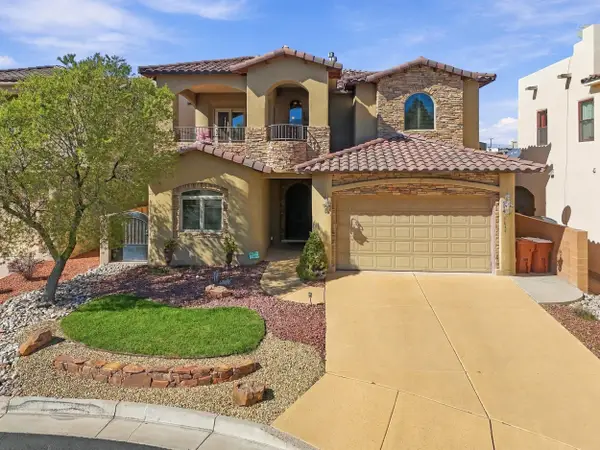 $689,900Active3 beds 3 baths3,573 sq. ft.
1014 C De Baca Lane, Bernalillo, NM 87004
MLS# 1113380Listed by: PLACITAS REALTY INC.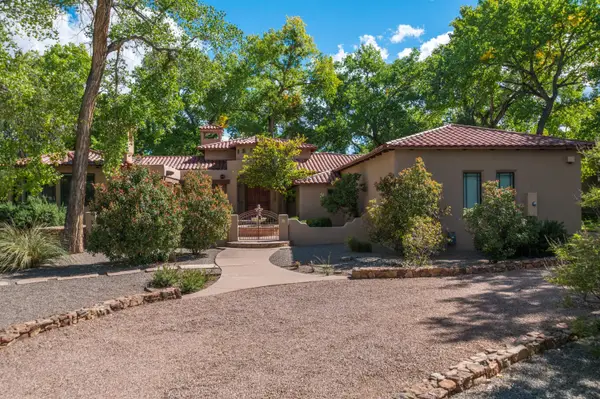 $2,100,000Active4 beds 4 baths5,399 sq. ft.
830 Camino Vista Rio, Bernalillo, NM 87004
MLS# 1113425Listed by: KELLER WILLIAMS REALTY


Protect your home and budget from life's surprises with an Assurant Home Warranty, backed by a partner that supports you through every step of homeownership. Explore Plans.
© 2023 - 2026 ERA Franchise Systems LLC. All rights reserved. ERA Franchise Systems LLC fully supports the principles of the Fair Housing Act and the Equal Opportunity Act. ERA, ERA Real Estate powered, and their respective logos are registered service marks of ERA Franchise Systems LLC. Each office is independently owned and operated.