
920 Mountain Phlox Way, Bernalillo, NM 87004
Local realty services provided by:ERA Sellers & Buyers Real Estate
920 Mountain Phlox Way,Bernalillo, NM 87004
$440,000
- 2 Beds
- 3 Baths
- 1,985 sq. ft.
- Single family
- Active
Listed by: valerie almanzar
Office: keller williams realty
MLS#:1113845
Source:NM_SWMLS
Price summary
- Price:$440,000
- Price per sq. ft.:$221.66
- Monthly HOA dues:$225
About this home
Welcome to 920 Mountain Phlox Way in Bernalillo, located in Alegria, a Del Webb master-planned 55+ retirement community designed for comfort, connection, and an active lifestyle. This bright and inviting home features an open floor plan with abundant natural light, creating a warm and spacious feel throughout. Enjoy the convenience of a new air conditioning unit, attractive flooring, and window treatments. The home is handicapped accessible and thoughtfully designed for easy living. Outside, the landscaped backyard offers a peaceful space to relax or entertain. Residents can also enjoy the community's proximity to the bosque, providing opportunities to appreciate nature, explore walking paths, and enjoy the beauty of the Rio Grande corridor. With its welcoming layout, desirable features, and wonderful location, this home is ready to welcome you.
Contact an agent
Home facts
- Year built:2007
- Subdivision & Development:The Orchards 3
- Listing ID #:1113845
- Added:5 day(s) ago
- Updated:November 17, 2026 at 03:44 PM
Rooms and interior
- Bedrooms:2
- Total bathrooms:3
- Full bathrooms:2
- Half bathrooms:1
- Flooring:Carpet, Tile, Vinyl
- Kitchen Description:Built-In Electric Range, Cooktop, Disposal, Microwave, Pantry, Refrigerator
- Living area:1,985 sq. ft.
Heating and cooling
- Cooling:Refrigerated
- Heating:Central, Forced Air, Natural Gas
Structure and exterior
- Roof:Pitched, Tile
- Year built:2007
- Building area:1,985 sq. ft.
- Lot area:0.15 Acres
- Lot Features:Corner Lot, Landscaped, Planned Unit Development, Xeriscape
- Architectural Style:Patio Home, Ranch
- Construction Materials:Frame, Stucco
- Exterior Features:Patio
- Levels:1 Story
Utilities
- Water:Public, Water Connected
- Sewer:Public Sewer, Sewer Connected
Finances and disclosures
- Price:$440,000
- Price per sq. ft.:$221.66
- Tax amount:$3,623
Features and amenities
- Appliances:BuiltInElectricRange, Cooktop, Disposal, Microwave, Refrigerator
- Amenities:Insulated Windows, Vinyl Windows
- Pool features:Community Pool
Parking
- Parking description:Garage, Garage Door Opener
- Garage:Yes
- Garage spaces:2
New listings near 920 Mountain Phlox Way
- New
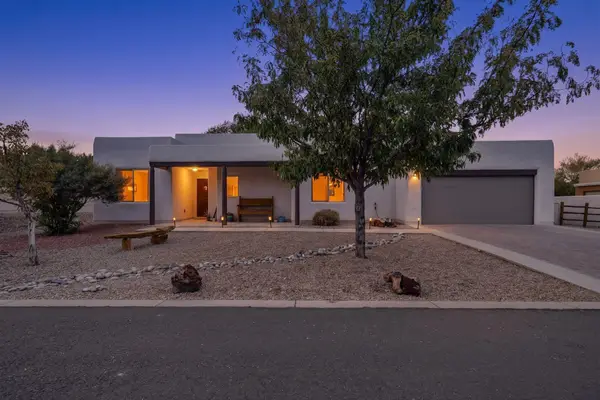 $415,000Active3 beds 2 baths1,563 sq. ft.
508 Avenida Los Suenos, Bernalillo, NM 87004
MLS# 202604792Listed by: REAL BROKER LLC 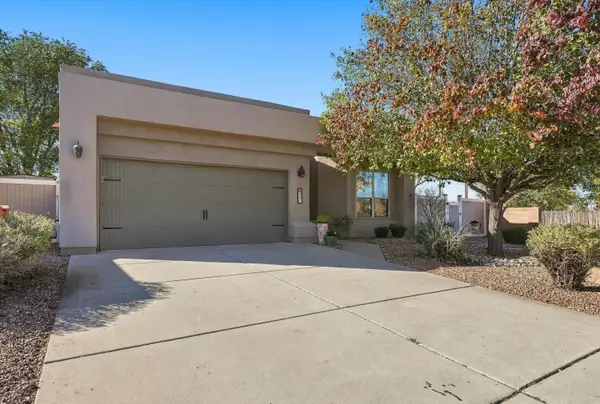 $350,000Pending3 beds 2 baths1,649 sq. ft.
201 Calle Damiano, Bernalillo, NM 87004
MLS# 1113923Listed by: LPT REALTY- New
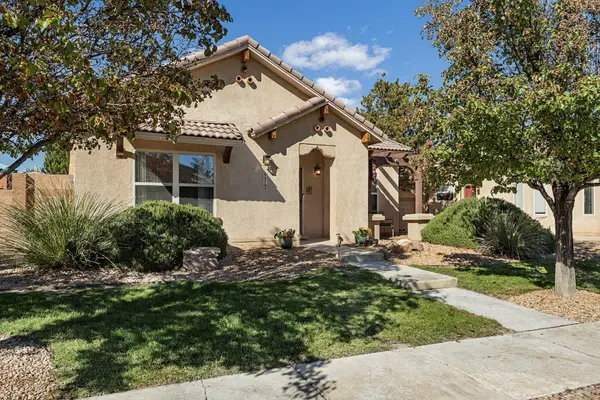 $385,000Active3 beds 2 baths1,654 sq. ft.
851 Vista Patron Drive, Bernalillo, NM 87004
MLS# 1113735Listed by: REALTY ONE OF NEW MEXICO 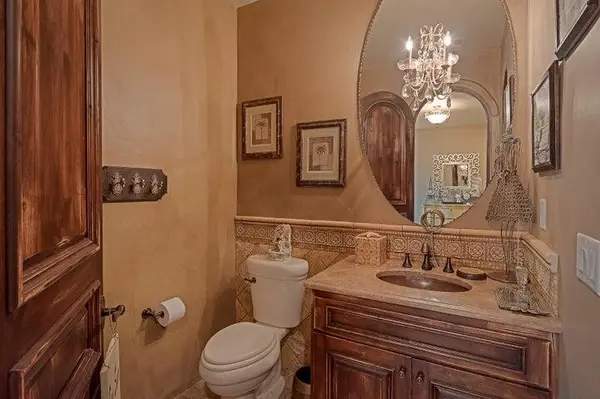 $2,800,000Pending5 beds 7 baths10,444 sq. ft.
656 Camino Vista Rio, Bernalillo, NM 87004
MLS# 1113712Listed by: SIMPLY REAL ESTATE- New
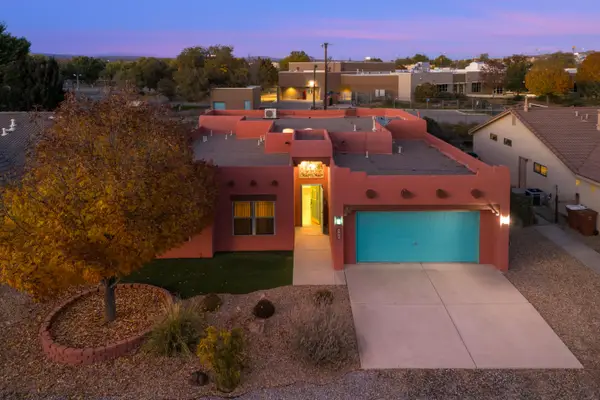 $462,500Active4 beds 3 baths2,610 sq. ft.
304 Riesling Road, Bernalillo, NM 87004
MLS# 1113668Listed by: SCHEAR REALTY - New
 $462,500Active4 beds 3 baths2,610 sq. ft.
304 Riesling Road, Bernalillo, NM 87004
MLS# 202603643Listed by: SCHEAR REALTY 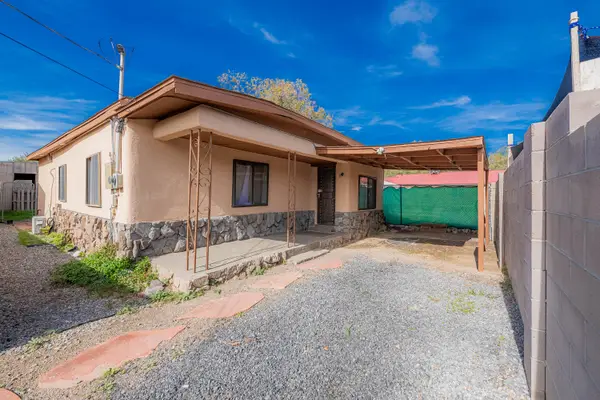 $225,500Active3 beds 1 baths1,118 sq. ft.
142 W Avenida Bernalillo, Bernalillo, NM 87004
MLS# 1113497Listed by: LPT REALTY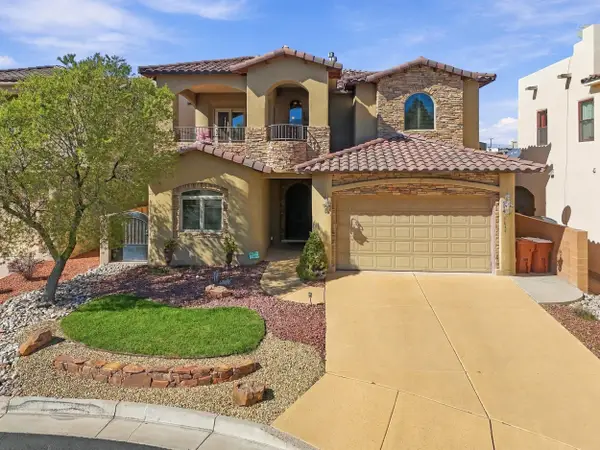 $689,900Active3 beds 3 baths3,573 sq. ft.
1014 C De Baca Lane, Bernalillo, NM 87004
MLS# 1113380Listed by: PLACITAS REALTY INC.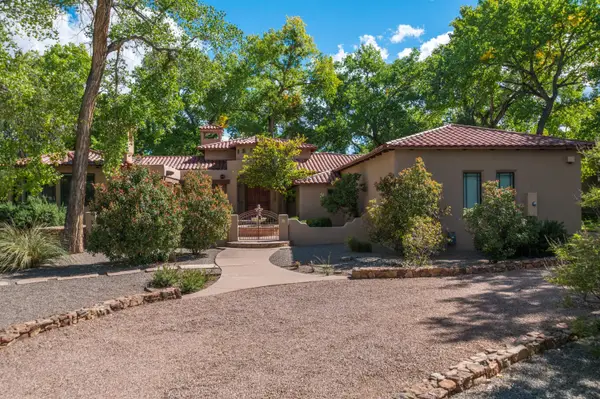 $2,100,000Active4 beds 4 baths5,399 sq. ft.
830 Camino Vista Rio, Bernalillo, NM 87004
MLS# 1113425Listed by: KELLER WILLIAMS REALTY


Protect your home and budget from life's surprises with an Assurant Home Warranty, backed by a partner that supports you through every step of homeownership. Explore Plans.
© 2023 - 2026 ERA Franchise Systems LLC. All rights reserved. ERA Franchise Systems LLC fully supports the principles of the Fair Housing Act and the Equal Opportunity Act. ERA, ERA Real Estate powered, and their respective logos are registered service marks of ERA Franchise Systems LLC. Each office is independently owned and operated.