
325 Braught Lane, Bosque Farms, NM 87068
Local realty services provided by:ERA Sellers & Buyers Real Estate
Listed by: k2 omni group, alfred m griego
Office: exp realty, llc.
MLS#:1106780
Source:NM_SWMLS
Price summary
- Price:$2,850,000
- Price per sq. ft.:$570
About this home
Experience exceptional country living in this custom-built home situated on over 2 private acres backing directly to the Rio Grande. Offering approximately 5,000 square feet of thoughtfully designed living space, this property combines luxury and comfort. The home features radiant in-floor heating throughout and includes a beautifully designed new addition that expands the spacious layout. Step outside to enjoy the newly constructed heated in-ground pool, perfect for year-round relaxation and entertaining. Mature trees provide natural beauty, shade, and privacy, creating a peaceful setting with stunning surroundings. Whether you're seeking a private retreat or a home designed for entertaining, this one-of-a-kind estate offers the best of country living with the beauty of the Rio Grande.
Contact an agent
Home facts
- Year built:1997
- Subdivision & Development:Land Of Maurice G Michelson
- Listing ID #:1106780
- Added:85 day(s) ago
- Updated:September 30, 2026 at 02:32 PM
Rooms and interior
- Bedrooms:4
- Total bathrooms:5
- Full bathrooms:3
- Half bathrooms:1
- Flooring:Carpet, Stone, Tile
- Bathrooms Description:Separate Shower, Soaking Tub
- Kitchen Description:Built-In Gas Range, Dishwasher, Disposal, Pantry, Range Hood, Refrigerator, Trash Compactor
- Living area:5,000 sq. ft.
Heating and cooling
- Cooling:Refrigerated
- Heating:Combination, Radiant, Radiant Floor
Structure and exterior
- Roof:Metal
- Year built:1997
- Building area:5,000 sq. ft.
- Lot area:2.04 Acres
- Lot Features:Landscaped, Lawn, Sprinklers In Rear, Sprinklers Partial
- Construction Materials:Frame, Stucco
- Exterior Features:Courtyard, Fire Pit, Outdoor Grill, Patio, Private Entrance, Private Yard, Screened
- Levels:1 Story
Schools
- High school:Valencia High
- Middle school:Valencia
- Elementary school:Bosque Farms
Utilities
- Water:Public, Water Connected
- Sewer:Public Sewer, Sewer Connected
Finances and disclosures
- Price:$2,850,000
- Price per sq. ft.:$570
- Tax amount:$9,312
Features and amenities
- Appliances:Dishwasher, Disposal, Intercom, Range Hood, Refrigerator
- Amenities:Insulated Windows, Intercom
- Pool features:Heated, In Ground, Pool Cover
Parking
- Parking description:Garage, Garage Door Opener, Oversized, Storage, Two Car Garage
- Garage:Yes
- Garage spaces:4
New listings near 325 Braught Lane
- New
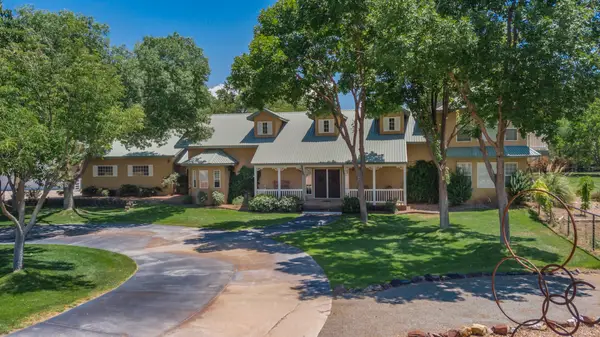 $960,000Active3 beds 3 baths3,581 sq. ft.
220 Del Norte, Other, NM 87068
MLS# 202604098Listed by: Q REALTY, INC. 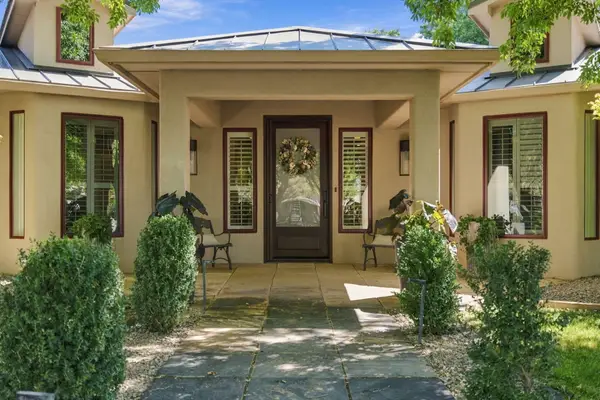 $1,679,000Active4 beds 6 baths4,547 sq. ft.
280 Del Norte Court, Bosque Farms, NM 87068
MLS# 1111177Listed by: REALTY ONE GROUP CONCIERGE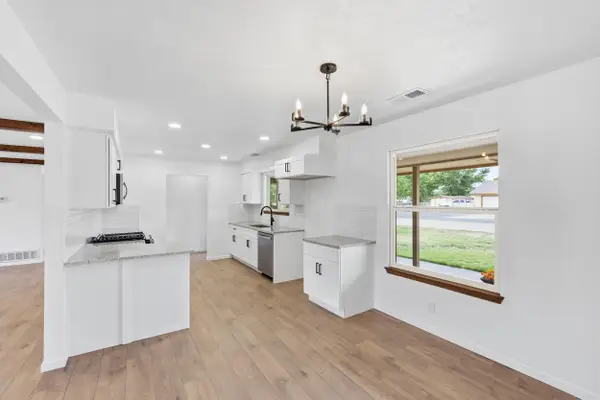 $449,500Active3 beds 2 baths1,760 sq. ft.
1670 Murray Loop, Bosque Farms, NM 87068
MLS# 1110736Listed by: NINO TRUJILLO & COMPANY, INC.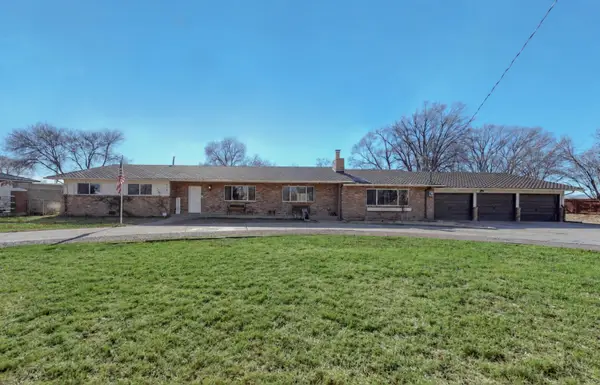 $535,000Pending5 beds 3 baths2,922 sq. ft.
975 N Bosque Loop, Bosque Farms, NM 87068
MLS# 1110610Listed by: REALTY ONE OF NEW MEXICO $1,050,000Active3 beds 3 baths2,721 sq. ft.
701 Pleasant Place, Bosque Farms, NM 87068
MLS# 1110306Listed by: RIGHT WRAY REAL ESTATE $450,000Active1.15 Acres
Bosque Farms Boulevard, Belen, NM 87002
MLS# 1109918Listed by: NINO TRUJILLO & COMPANY, INC. $379,000Active3 beds 2 baths1,787 sq. ft.
635 Esperanza Drive, Bosque Farms, NM 87068
MLS# 1109693Listed by: COLDWELL BANKER LEGACY $439,900Pending3 beds 2 baths2,129 sq. ft.
2050 Murray Loop, Bosque Farms, NM 87068
MLS# 1109645Listed by: CENTURY 21 CHAMPIONS $260,000Pending2.29 Acres
240 Sutton Lane, Bosque Farms, NM 87068
MLS# 1109515Listed by: GERALD CHAVEZ REALTY INC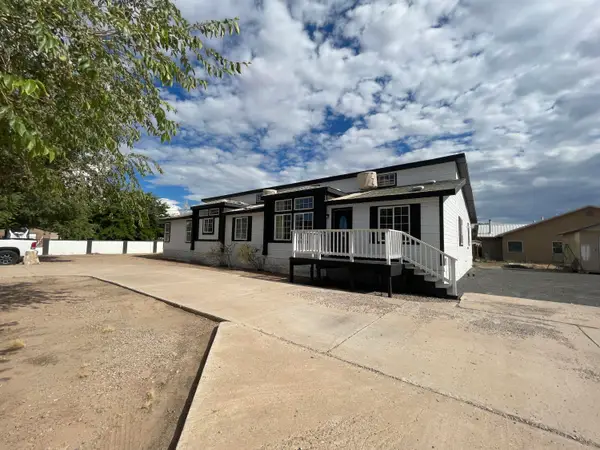 $369,900Active6 beds 3 baths2,883 sq. ft.
1415 Donna Road, Bosque Farms, NM 87068
MLS# 1109453Listed by: BONITA ULIBARRI REALTY LLC


Protect your home and budget from life's surprises with an Assurant Home Warranty, backed by a partner that supports you through every step of homeownership. Explore Plans.
© 2023 - 2026 ERA Franchise Systems LLC. All rights reserved. ERA Franchise Systems LLC fully supports the principles of the Fair Housing Act and the Equal Opportunity Act. ERA, ERA Real Estate powered, and their respective logos are registered service marks of ERA Franchise Systems LLC. Each office is independently owned and operated.