
330 Sego Lily Street, Bosque Farms, NM 87068
Local realty services provided by:ERA Sellers & Buyers Real Estate
Listed by: rachael g flance
Office: coldwell banker legacy
MLS#:1109216
Source:NM_SWMLS
Price summary
- Price:$575,000
- Price per sq. ft.:$169.57
About this home
Welcome to this charming and beautifully updated home situated on a spacious 1 acre lot in the peaceful Bosque Farms community. Offering 2 bedrooms & 3 baths, this inviting property features two living areas, providing plenty of space to relax, entertain, or easily convert the second living area into a comfortable third bedroom. The upgraded kitchen is a true highlight, showcasing gorgeous granite countertops & stainless-steel appliances. The thoughtfully remodeled primary suite adds a touch of comfort, while a new furnace & refrigerated air provide year round climate control. A private casita offers exceptional versatility & includes its own bedroom, 1.5 baths, cozy den, & additional living space perfect for guests, extended family, or a private retreat. Outside, you'll find a 2 car garage & an impressive 40' x 50' shop, offering abundant space for hobbies, projects, storage, or workshop use. With its generous acreage, flexible living spaces, & numerous updates, this property offers a wonderful combination of comfort, functionality, and country living. Don't miss the opportunity to make this Bosque Farms gem your own!...
Contact an agent
Home facts
- Year built:1965
- Subdivision & Development:Sun Valley Ranch Homes 2
- Listing ID #:1109216
- Added:46 day(s) ago
- Updated:September 30, 2026 at 02:32 PM
Rooms and interior
- Bedrooms:3
- Total bathrooms:5
- Full bathrooms:1
- Half bathrooms:1
- Flooring:Carpet, Laminate, Tile
- Bathrooms Description:Separate Shower, Shower Only
- Kitchen Description:Dishwasher, Free Standing Gas Range, Microwave, Refrigerator
- Living area:3,391 sq. ft.
Heating and cooling
- Cooling:Evaporative Cooling, Refrigerated
- Heating:Central, Forced Air, Wall Furnace
Structure and exterior
- Roof:Metal, Pitched, Shingle
- Year built:1965
- Building area:3,391 sq. ft.
- Lot area:1 Acres
- Architectural Style:Ranch
- Construction Materials:Brick Veneer, Frame, Stucco, Wood Siding
- Exterior Features:Patio, Private Yard
- Levels:1 Story
Utilities
- Water:Public, Water Connected
- Sewer:Public Sewer, Sewer Connected
Finances and disclosures
- Price:$575,000
- Price per sq. ft.:$169.57
- Tax amount:$2,422
Features and amenities
- Appliances:Dishwasher, Free Standing Gas Range, Microwave, Refrigerator
- Amenities:Skylights, Thermal Windows
Parking
- Parking description:Garage
- Garage:Yes
- Garage spaces:2
New listings near 330 Sego Lily Street
- New
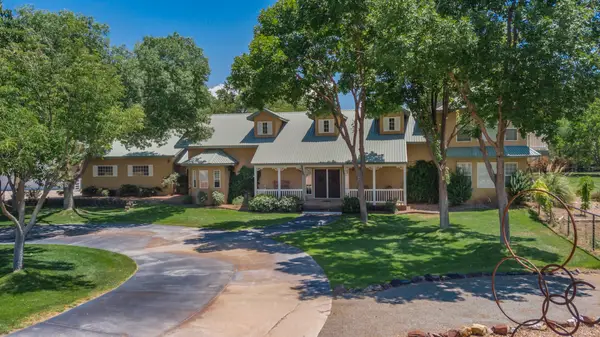 $960,000Active3 beds 3 baths3,581 sq. ft.
220 Del Norte, Other, NM 87068
MLS# 202604098Listed by: Q REALTY, INC. 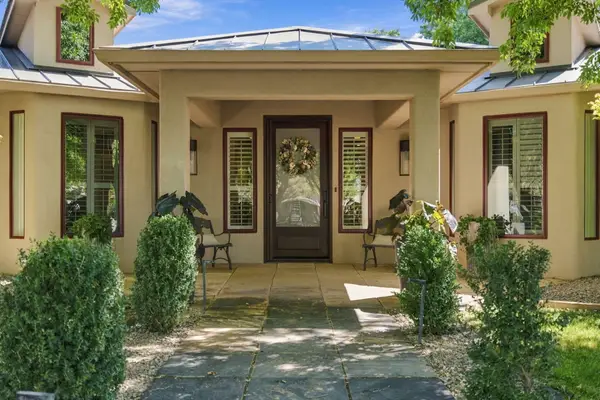 $1,679,000Active4 beds 6 baths4,547 sq. ft.
280 Del Norte Court, Bosque Farms, NM 87068
MLS# 1111177Listed by: REALTY ONE GROUP CONCIERGE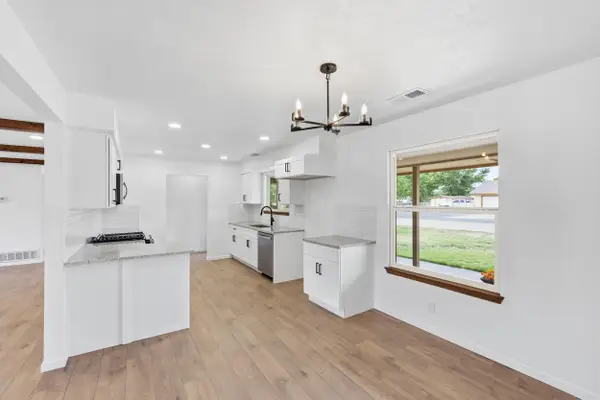 $449,500Active3 beds 2 baths1,760 sq. ft.
1670 Murray Loop, Bosque Farms, NM 87068
MLS# 1110736Listed by: NINO TRUJILLO & COMPANY, INC.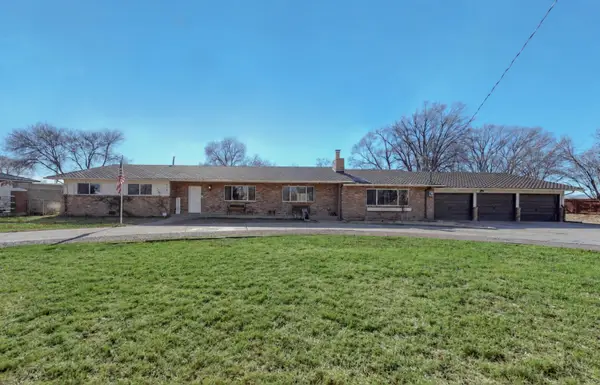 $535,000Pending5 beds 3 baths2,922 sq. ft.
975 N Bosque Loop, Bosque Farms, NM 87068
MLS# 1110610Listed by: REALTY ONE OF NEW MEXICO $1,050,000Active3 beds 3 baths2,721 sq. ft.
701 Pleasant Place, Bosque Farms, NM 87068
MLS# 1110306Listed by: RIGHT WRAY REAL ESTATE $450,000Active1.15 Acres
Bosque Farms Boulevard, Belen, NM 87002
MLS# 1109918Listed by: NINO TRUJILLO & COMPANY, INC. $379,000Active3 beds 2 baths1,787 sq. ft.
635 Esperanza Drive, Bosque Farms, NM 87068
MLS# 1109693Listed by: COLDWELL BANKER LEGACY $439,900Pending3 beds 2 baths2,129 sq. ft.
2050 Murray Loop, Bosque Farms, NM 87068
MLS# 1109645Listed by: CENTURY 21 CHAMPIONS $260,000Pending2.29 Acres
240 Sutton Lane, Bosque Farms, NM 87068
MLS# 1109515Listed by: GERALD CHAVEZ REALTY INC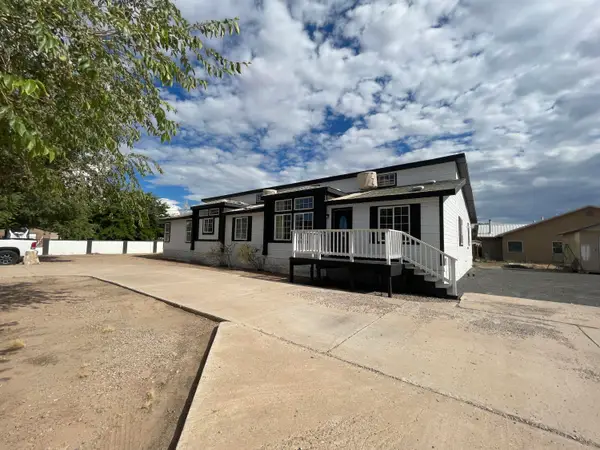 $369,900Active6 beds 3 baths2,883 sq. ft.
1415 Donna Road, Bosque Farms, NM 87068
MLS# 1109453Listed by: BONITA ULIBARRI REALTY LLC


Protect your home and budget from life's surprises with an Assurant Home Warranty, backed by a partner that supports you through every step of homeownership. Explore Plans.
© 2023 - 2026 ERA Franchise Systems LLC. All rights reserved. ERA Franchise Systems LLC fully supports the principles of the Fair Housing Act and the Equal Opportunity Act. ERA, ERA Real Estate powered, and their respective logos are registered service marks of ERA Franchise Systems LLC. Each office is independently owned and operated.