
26 Sierra Vista Drive, Cedar Crest, NM 87008
Local realty services provided by:ERA Summit
26 Sierra Vista Drive,Cedar Crest, NM 87008
$769,900
- 4 Beds
- 2 Baths
- 3,281 sq. ft.
- Single family
- Active
Listed by: jolene l. valdez, beverly chapman
Office: coldwell banker mountain prop
MLS#:202602842
Source:NM_SFAR
Price summary
- Price:$769,900
- Price per sq. ft.:$234.65
About this home
Escape to your own mountain sanctuary. This stunning chalet-style home offers breathtaking views, vaulted beamed ceilings, and a dramatic stone fireplace framed by large windows that showcase the surrounding landscape. The open-concept living, dining, and updated kitchen feature quartz countertops, SS appliances, an induction cooktop & wine refrigerator. The spacious primary suite includes a sitting area and en-suite bath. Upstairs, a versatile loft opens to a private deck, plus a bonus room. A separate media/workout room off the garage entry adds flexibility. Enjoy a private backyard with a covered portal, hot tub, gazebo, and flagstone patio. Greenhouse with hydroponics, shed, attached 2-car garage, carport and with space for horses. New roof, skylight, front deck, and stairs (2025).
Contact an agent
Home facts
- Year built:1982
- Listing ID #:202602842
- Added:56 day(s) ago
- Updated:September 17, 2026 at 04:41 PM
Rooms and interior
- Bedrooms:4
- Total bathrooms:2
- Full bathrooms:1
- Flooring:Carpet, Tile
- Living area:3,281 sq. ft.
Heating and cooling
- Cooling:Central Air, Refrigerated
- Heating:Forced Air, Propane
- Central air:Yes
Structure and exterior
- Roof:Pitched
- Year built:1982
- Building area:3,281 sq. ft.
- Lot area:3.03 Acres
- Levels:2 Story
Schools
- High school:Unknown
- Middle school:Unknown
- Elementary school:Unknown
Utilities
- Water:Community Coop
- Sewer:Septic Tank
Finances and disclosures
- Price:$769,900
- Price per sq. ft.:$234.65
- Tax amount:$4,362 (2025)
Features and amenities
- Appliances:Microwave, Refrigerator
Parking
- Total parking spaces:8
- Parking description:Attached, Carport, Garage
- Garage:Yes
- Garage spaces:2
New listings near 26 Sierra Vista Drive
 $415,000Pending3 beds 3 baths2,235 sq. ft.
29 Corte De Canoncito, Cedar Crest, NM 87008
MLS# 1110038Listed by: KELLER WILLIAMS REALTY $35,500Pending0.5 Acres
5 Mulberry Loop, Cedar Crest, NM 87008
MLS# 1109786Listed by: BERKSHIRE HATHAWAY NM PROP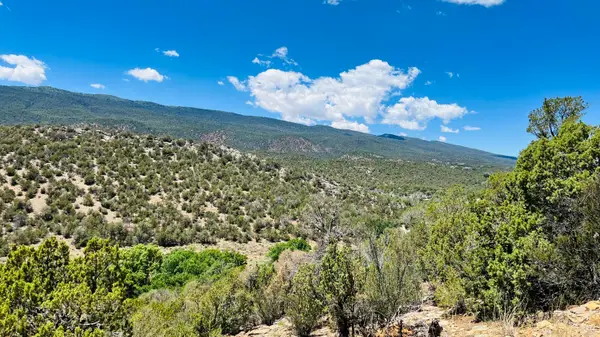 $149,900Active5 Acres
18 Larry Lane, Cedar Crest, NM 87008
MLS# 1109664Listed by: EQUITY NEW MEXICO $392,000Pending3 beds 2 baths1,886 sq. ft.
28 Corte De Canoncito, Cedar Crest, NM 87008
MLS# 1108746Listed by: COLDWELL BANKER LEGACY $60,000Active1.02 Acres
0 Beaver Lane, Cedar Crest, NM 87008
MLS# 1108136Listed by: COLDWELL BANKER LEGACY $29,900Pending0.5 Acres
5 Mulberry Court, Cedar Crest, NM 87008
MLS# 1108034Listed by: BERKSHIRE HATHAWAY NM PROP $29,900Active0.56 Acres
9 Mulberry Loop, Cedar Crest, NM 87008
MLS# 1108036Listed by: BERKSHIRE HATHAWAY NM PROP $499,900Pending3 beds 2 baths2,576 sq. ft.
9 El Gallo Road, Cedar Crest, NM 87008
MLS# 1107825Listed by: KELLER WILLIAMS REALTY $399,000Pending3 beds 2 baths1,818 sq. ft.
7 Mulberry Loop, Cedar Crest, NM 87008
MLS# 1107305Listed by: COLDWELL BANKER LEGACY


Protect your home and budget from life's surprises with an Assurant Home Warranty, backed by a partner that supports you through every step of homeownership. Explore Plans.
© 2023 - 2026 ERA Franchise Systems LLC. All rights reserved. ERA Franchise Systems LLC fully supports the principles of the Fair Housing Act and the Equal Opportunity Act. ERA, ERA Real Estate powered, and their respective logos are registered service marks of ERA Franchise Systems LLC. Each office is independently owned and operated.