
12 Melrose Place, Edgewood, NM 87015
Local realty services provided by:ERA Summit
12 Melrose Place,Edgewood, NM 87015
$320,000
- 3 Beds
- 2 Baths
- 1,407 sq. ft.
- Single family
- Active
Listed by: bryan david trujillo
Office: coldwell banker legacy
MLS#:1110482
Source:NM_SWMLS
Price summary
- Price:$320,000
- Price per sq. ft.:$227.43
About this home
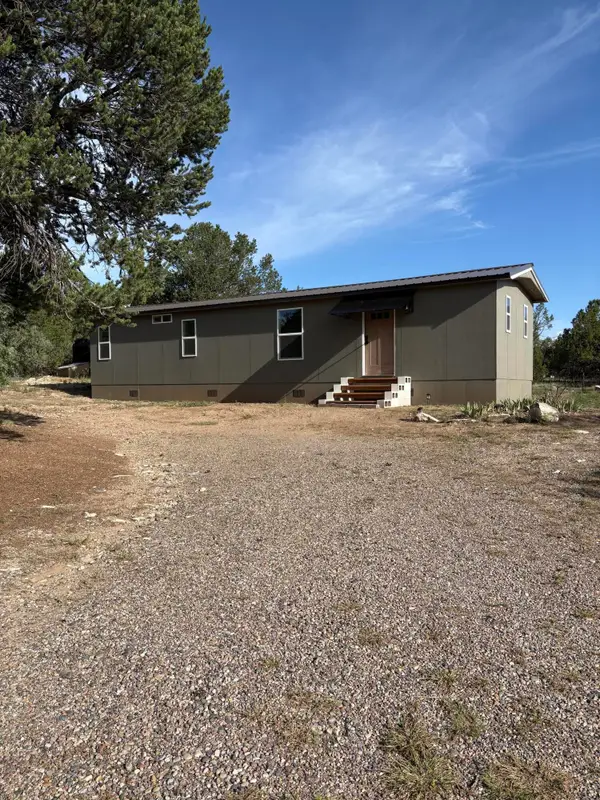
A great find in Edgewood: 2.5 fenced acres built for horses and privacy. This inviting 3-bedroom, 2-bathroom brick home features a durable metal roof and 1-car garage, with a large fenced corral, stable, and barn ready for your animals now. Tucked into a private, quiet setting just minutes from a charming small town, it's the kind of space that's hard to find. Room to roam, room to ride, and a home that's ready when you are. Come experience true horse-property living in Edgewood, New Mexico.
Contact an agent
Home facts
- Year built:1967
- Subdivision & Development:Skyline Acres
- Listing ID #:1110482
- Added:1 day(s) ago
- Updated:September 05, 2026 at 06:46 PM
Rooms and interior
- Bedrooms:3
- Total bathrooms:2
- Full bathrooms:1
- Flooring:Vinyl
- Dining Description:Living Dining Combo
- Bathrooms Description:Separate Shower, Shower Only
- Kitchen Description:Dishwasher, Free Standing Electric Range, Refrigerator
- Living area:1,407 sq. ft.
Heating and cooling
- Cooling:Evaporative Cooling
- Heating:Central, Forced Air, Propane
Structure and exterior
- Roof:Metal, Pitched
- Year built:1967
- Building area:1,407 sq. ft.
- Lot area:2.5 Acres
- Construction Materials:Brick
- Exterior Features:Private Yard
- Levels:1 Story
Utilities
- Water:Private, Well
- Sewer:Septic Tank
Finances and disclosures
- Price:$320,000
- Price per sq. ft.:$227.43
- Tax amount:$2,401
Features and amenities
- Appliances:Dishwasher, Dryer, Refrigerator, Washer
- Laundry features:Dryer, Washer
- Amenities:Metal Windows, Single Pane Windows
Parking
- Parking description:Garage
- Garage:Yes
- Garage spaces:1
New listings near 12 Melrose Place
- New
 $705,000Active4 beds 4 baths2,833 sq. ft.
8 S Horton Road, Edgewood, NM 87015
MLS# 1110397Listed by: WEICHERT, REALTORS IMAGE - New
 $67,500Active2.5 Acres
33 San Pablo Lane, Edgewood, NM 87015
MLS# 1110377Listed by: REMAX WESTERN HERITAGE - New
 $340,000Active3 beds 3 baths1,602 sq. ft.
15 Lacy Road, Edgewood, NM 87015
MLS# 1110357Listed by: OSO ELITE REALTY - New
 $199,900Active54 Acres
101 A Jacobs Road, Edgewood, NM 87015
MLS# 1110328Listed by: EXP REALTY LLC - New
 $325,000Active12.16 Acres
18 Entranosa Lane, Edgewood, NM 87015
MLS# 1110312Listed by: REAL BROKER, LLC - New
 $130,000Active20 Acres
84 N Mountain Road, Edgewood, NM 87015
MLS# 1110296Listed by: RE/MAX SELECT - New
 $65,000Active4 Acres
11 Pinon Grande, Edgewood, NM 87015
MLS# 1110214Listed by: KELLER WILLIAMS REALTY - New
 $79,000Active2.5 Acres
23 Joe Mae Road, Edgewood, NM 87015
MLS# 1110181Listed by: REALTY ONE OF NEW MEXICO - New
 $225,000Active2 beds 1 baths700 sq. ft.
45 Holli Loop, Edgewood, NM 87015
MLS# 1110175Listed by: REMAX WESTERN HERITAGE


Protect your home and budget from life's surprises with an Assurant Home Warranty, backed by a partner that supports you through every step of homeownership. Explore Plans.
© 2023 - 2026 ERA Franchise Systems LLC. All rights reserved. ERA Franchise Systems LLC fully supports the principles of the Fair Housing Act and the Equal Opportunity Act. ERA, ERA Real Estate powered, and their respective logos are registered service marks of ERA Franchise Systems LLC. Each office is independently owned and operated.