
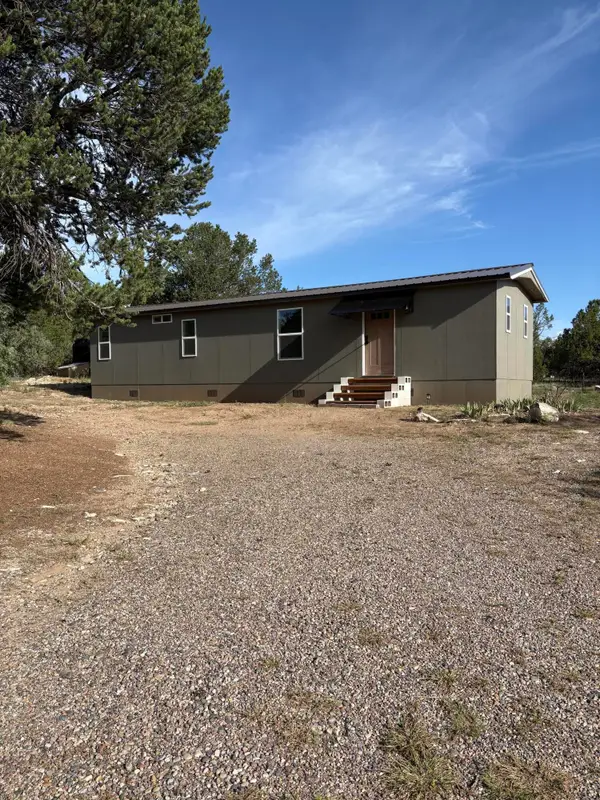
39 Wildwood Drive, Edgewood, NM 87015
Local realty services provided by:ERA Summit
39 Wildwood Drive,Edgewood, NM 87015
$630,000
- 3 Beds
- 3 Baths
- 1,945 sq. ft.
- Single family
- Active
Listed by: paul duran
Office: real broker llc.
MLS#:202603190
Source:NM_SFAR
Price summary
- Price:$630,000
- Price per sq. ft.:$323.91
- Monthly HOA dues:$100
About this home
This is a brand-new Ranch Design home located in Edgewood's newest subdivision. Easy access to I-40 and just off Dinkle Road. Spacious open concept - light and sunfilled main living, dining and kitchen. The bedrooms provide ample space for carefree living with high ceilings throughout and well appointed finishes. Great outdoor living spaces off the main living area a primary bedroom. Located on a totally usable 1. 6 acre lot in what we envision being a new lifestyle executive neighborhood.
Contact an agent
Home facts
- Year built:2026
- Listing ID #:202603190
- Added:48 day(s) ago
- Updated:September 06, 2026 at 03:40 PM
Rooms and interior
- Bedrooms:3
- Total bathrooms:3
- Full bathrooms:2
- Half bathrooms:1
- Flooring:Carpet, Tile
- Living area:1,945 sq. ft.
Heating and cooling
- Cooling:Evaporative Cooling
- Heating:Forced Air
Structure and exterior
- Roof:Pitched
- Year built:2026
- Building area:1,945 sq. ft.
- Lot area:1.6 Acres
- Architectural Style:Ranch
- Construction Materials:Frame
Schools
- High school:Escalante High School
- Middle school:Edgewood Middle School
- Elementary school:Edgewood
Utilities
- Water:Public
- Sewer:Septic Tank
Finances and disclosures
- Price:$630,000
- Price per sq. ft.:$323.91
Parking
- Total parking spaces:4
- Parking description:Direct Access
- Garage:Yes
- Garage spaces:3
New listings near 39 Wildwood Drive
- New
 $320,000Active3 beds 2 baths1,407 sq. ft.
12 Melrose Place, Edgewood, NM 87015
MLS# 1110482Listed by: COLDWELL BANKER LEGACY - New
 $705,000Active4 beds 4 baths2,833 sq. ft.
8 S Horton Road, Edgewood, NM 87015
MLS# 1110397Listed by: WEICHERT, REALTORS IMAGE - New
 $67,500Active2.5 Acres
33 San Pablo Lane, Edgewood, NM 87015
MLS# 1110377Listed by: REMAX WESTERN HERITAGE - New
 $340,000Active3 beds 3 baths1,602 sq. ft.
15 Lacy Road, Edgewood, NM 87015
MLS# 1110357Listed by: OSO ELITE REALTY - New
 $199,900Active54 Acres
101 A Jacobs Road, Edgewood, NM 87015
MLS# 1110328Listed by: EXP REALTY LLC - New
 $325,000Active12.16 Acres
18 Entranosa Lane, Edgewood, NM 87015
MLS# 1110312Listed by: REAL BROKER, LLC - New
 $130,000Active20 Acres
84 N Mountain Road, Edgewood, NM 87015
MLS# 1110296Listed by: RE/MAX SELECT - New
 $65,000Active4 Acres
11 Pinon Grande, Edgewood, NM 87015
MLS# 1110214Listed by: KELLER WILLIAMS REALTY - New
 $79,000Active2.5 Acres
23 Joe Mae Road, Edgewood, NM 87015
MLS# 1110181Listed by: REALTY ONE OF NEW MEXICO - New
 $225,000Active2 beds 1 baths700 sq. ft.
45 Holli Loop, Edgewood, NM 87015
MLS# 1110175Listed by: REMAX WESTERN HERITAGE


Protect your home and budget from life's surprises with an Assurant Home Warranty, backed by a partner that supports you through every step of homeownership. Explore Plans.
© 2023 - 2026 ERA Franchise Systems LLC. All rights reserved. ERA Franchise Systems LLC fully supports the principles of the Fair Housing Act and the Equal Opportunity Act. ERA, ERA Real Estate powered, and their respective logos are registered service marks of ERA Franchise Systems LLC. Each office is independently owned and operated.