
53 Bella Vista Road, Edgewood, NM 87015
Local realty services provided by:ERA Sellers & Buyers Real Estate
53 Bella Vista Road,Edgewood, NM 87015
$310,000
- 3 Beds
- 2 Baths
- 1,662 sq. ft.
- Single family
- Active
Listed by: premier realty partners
Office: realty one of new mexico
MLS#:1111542
Source:NM_SWMLS
Price summary
- Price:$310,000
- Price per sq. ft.:$186.52
About this home
Enjoy the privacy and natural beauty of this spacious Edgewood property situated on just over an acre. The fenced corner lot offers a peaceful natural landscape with plenty of room for horses and other animals. Inside, the generous primary suite features a large walk-in closet with skylight and sliding glass door that opens to the outdoors, allowing you to take in the beautiful New Mexico surroundings. Saltillo tile adds warmth and character throughout the main living areas. The large kitchen provides ample workspace and a convenient eat-in dining area. The living room features a wood-burning stove, creating a cozy space for chilly winter evenings. Leased solar helps provide energy-efficient living and lower utility costs. A detached garage with additional storage offers added convenience and flexibility. A great opportunity to enjoy space, privacy, and the New Mexico lifestyle.
Contact an agent
Home facts
- Year built:1991
- Subdivision & Development:Rancho
- Listing ID #:1111542
- Added:1 day(s) ago
- Updated:September 26, 2026 at 12:39 AM
Rooms and interior
- Bedrooms:3
- Total bathrooms:2
- Full bathrooms:2
- Flooring:Carpet, Tile
- Dining Description:Living Dining Combo
- Bathrooms Description:Separate Shower, Soaking Tub
- Kitchen Description:Dishwasher, Pantry, Refrigerator
- Living area:1,662 sq. ft.
Heating and cooling
- Heating:Central, Forced Air, Wood Stove
Structure and exterior
- Roof:Pitched, Shingle
- Year built:1991
- Building area:1,662 sq. ft.
- Lot area:1.07 Acres
- Lot Features:Corner Lot, Landscaped
- Construction Materials:Frame
- Exterior Features:Patio, Private Yard, Propane Tank Leased
- Levels:1 Story
Schools
- High school:Moriarty
- Middle school:Edgewood
- Elementary school:Route 66
Utilities
- Water:Community/Coop, Water Connected
- Sewer:Septic Tank, Sewer Connected
Finances and disclosures
- Price:$310,000
- Price per sq. ft.:$186.52
- Tax amount:$1,910
Features and amenities
- Appliances:Dishwasher, Refrigerator
- Amenities:Metal Windows, Skylights
Parking
- Parking description:Garage, Oversized
- Garage:Yes
- Garage spaces:2
New listings near 53 Bella Vista Road
- Coming Soon
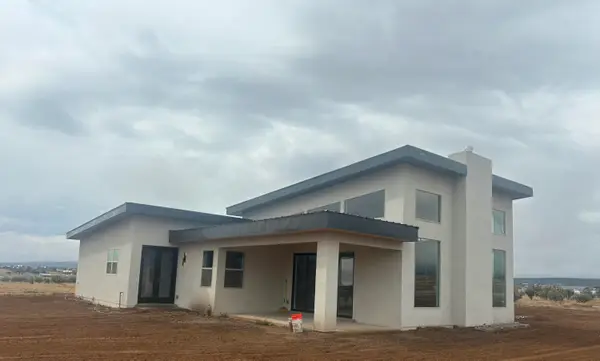 $629,000Coming Soon4 beds 4 baths2,229 sq. ft.
4 Cleveland Road, Edgewood, NM 87015
MLS# 1111090Listed by: RE/MAX EXCLUSIVE - New
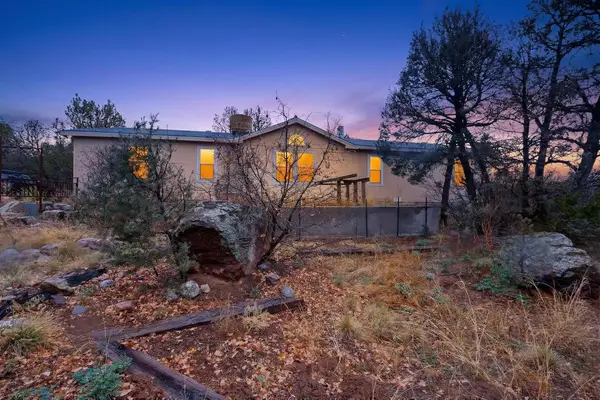 $249,900Active4 beds 2 baths1,904 sq. ft.
82 Jesse James Road, Edgewood, NM 87015
MLS# 1111506Listed by: REMAX WESTERN HERITAGE - New
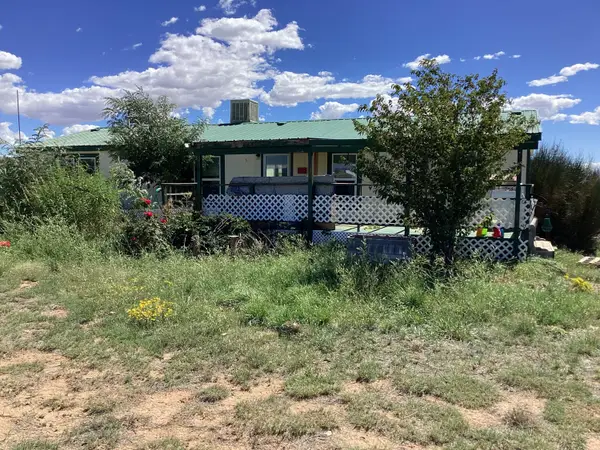 $270,000Active3 beds 2 baths1,550 sq. ft.
Address Withheld By Seller, Edgewood, NM 87015
MLS# 1111340Listed by: HOMESMART REALTY PROS - New
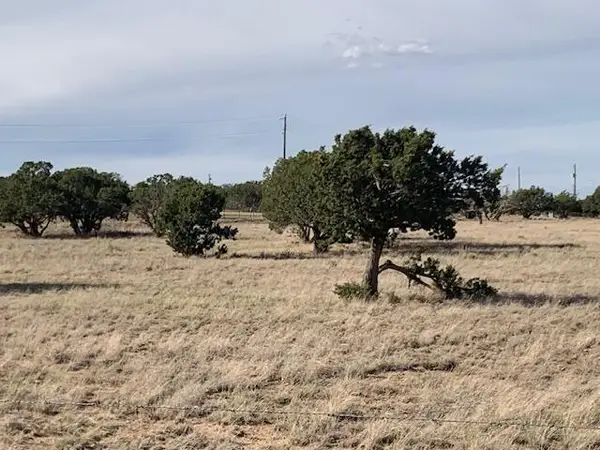 $160,000Active10 Acres
10 Moonlight Meadows, Edgewood, NM 87015
MLS# 1111450Listed by: BLUE LYNX REALTY - New
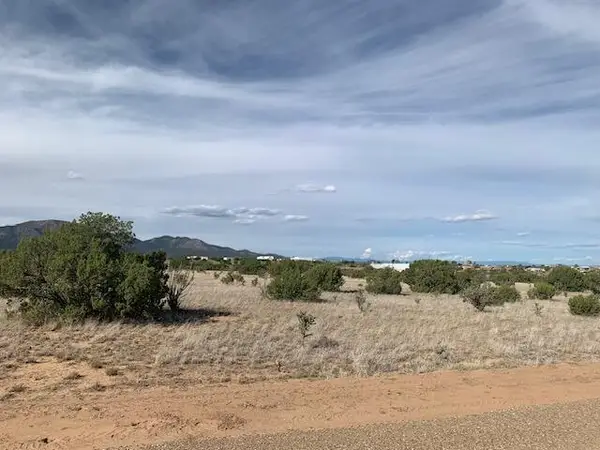 $85,000Active4.99 Acres
16 Kirk Lane, Edgewood, NM 87015
MLS# 1111452Listed by: BLUE LYNX REALTY - New
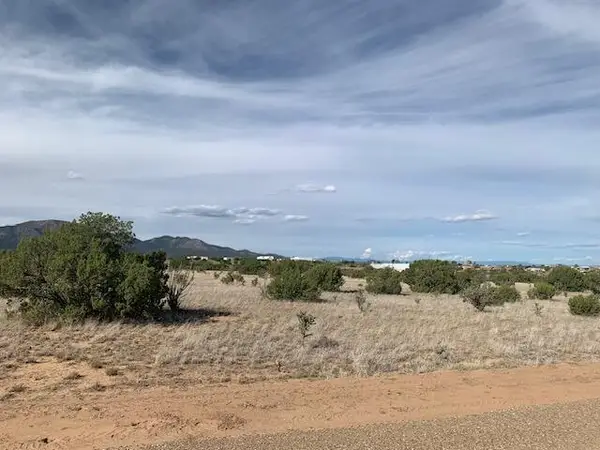 $85,000Active4.99 Acres
22 Kirk Lane, Edgewood, NM 87015
MLS# 1111453Listed by: BLUE LYNX REALTY - New
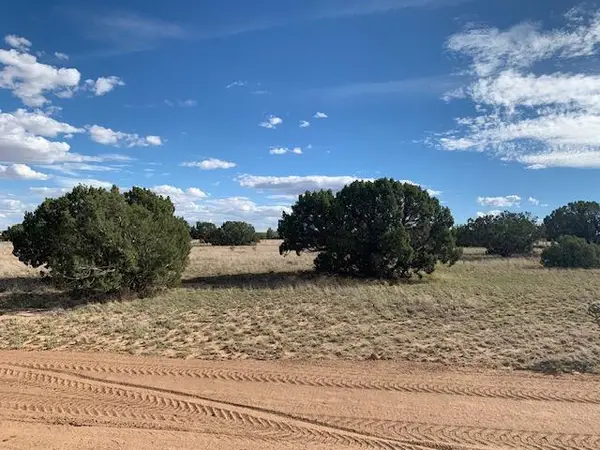 $85,000Active4.99 Acres
28 Kirk Lane, Edgewood, NM 87015
MLS# 1111454Listed by: BLUE LYNX REALTY - New
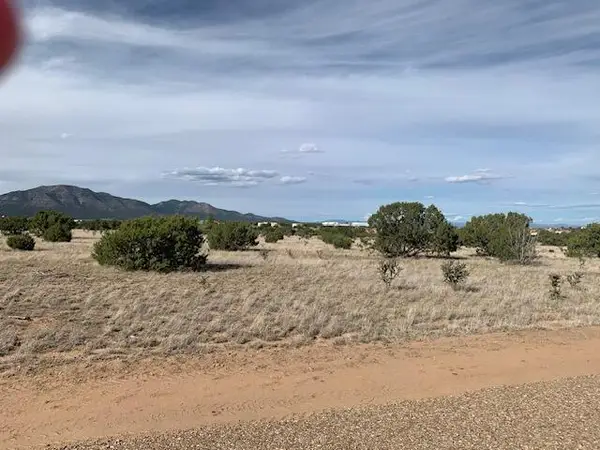 $85,000Active4.99 Acres
34 Kirk Lane, Edgewood, NM 87015
MLS# 1111455Listed by: BLUE LYNX REALTY - New
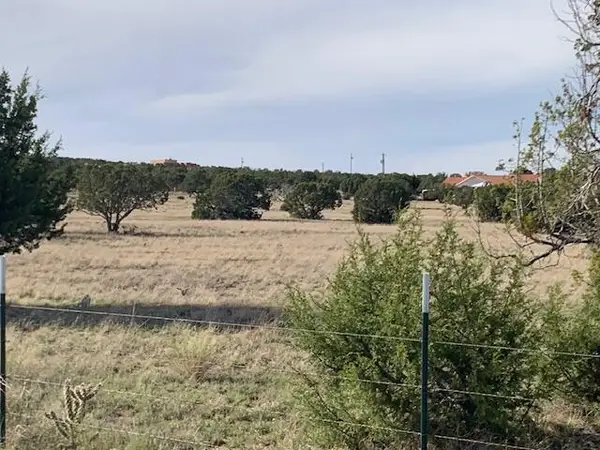 $85,000Active4.99 Acres
133 W Hill Ranch Road, Edgewood, NM 87015
MLS# 1111456Listed by: BLUE LYNX REALTY


Protect your home and budget from life's surprises with an Assurant Home Warranty, backed by a partner that supports you through every step of homeownership. Explore Plans.
© 2023 - 2026 ERA Franchise Systems LLC. All rights reserved. ERA Franchise Systems LLC fully supports the principles of the Fair Housing Act and the Equal Opportunity Act. ERA, ERA Real Estate powered, and their respective logos are registered service marks of ERA Franchise Systems LLC. Each office is independently owned and operated.