
8 S Horton Road, Edgewood, NM 87015
Local realty services provided by:ERA Sellers & Buyers Real Estate
8 S Horton Road,Edgewood, NM 87015
$705,000
- 4 Beds
- 4 Baths
- 2,833 sq. ft.
- Single family
- Active
Listed by: glenn c. sveum
Office: weichert, realtors image
MLS#:1110397
Source:NM_SWMLS
Price summary
- Price:$705,000
- Price per sq. ft.:$248.85
About this home
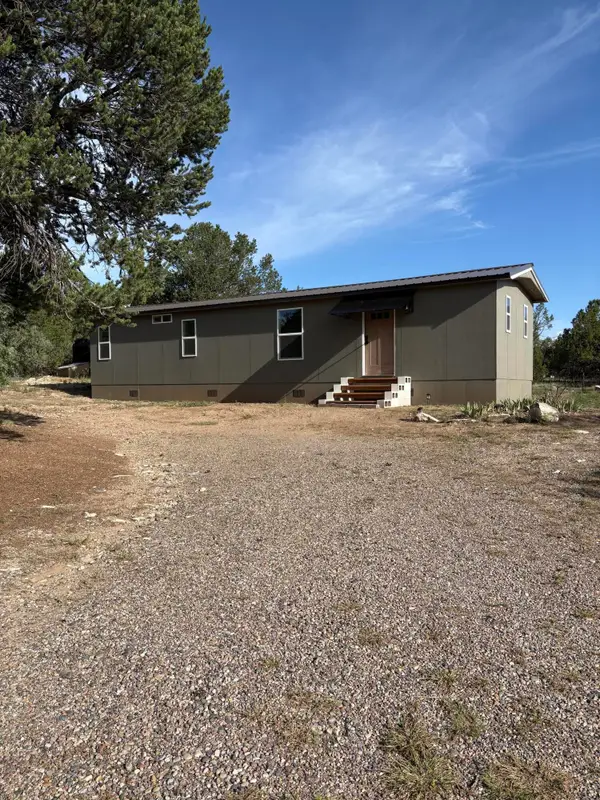
BARNDOMINIUM STYLE LIVING WITH ROOM TO LIVE, WORK & PLAY!Welcome to a truly exceptional property offering the best of both worlds -- barndominium-style design with quality standard construction, expansive living space, and the freedom of 2.43 fully fenced acres. With approximately 2,833 square feet of heated living space and nearly 4,000 square feet under roof, there is room here for just about anything you can imagine.Built with 2x6 wood-frame construction, this impressive 4-bedroom, 3.5-bath home PLUS office offers a spacious, functional floor plan with an incredible sense of scale. Soaring 10-foot and even 12-foot ceilings including free spam trusses. It creates an open, dramatic feel throughout the home.The kitchen is designed for serious living and entertaining, featuring a walk-in butler's pantry that provides outstanding storage and prep space while keeping the main kitchen looking clean and organized.The property truly shines when you step outside. In addition to the 2-car garage, you'll find an enormous approximately 2,000-square-foot shop -- perfect for vehicles, RVs, hobbies, equipment, a workshop, business use, or simply having the space you've always wanted. The shop includes 50-amp RV electrical service, RV dump hookup, a shower, sink, and bathroom, making it exceptionally versatile for guests, projects, or extended RV use.The entire 2.5 acres are fully fenced, providing privacy, security, and plenty of room for your animals, toys, equipment, RVs, or outdoor activities.And then there are the views! Take in incredible panoramic views toward the Sandias and South Mountain, creating a beautiful backdrop you'll enjoy throughout the day and especially at sunset.If you've been looking for a property that offers space, flexibility, acreage, substantial shop space, RV capability, and spectacular mountain views, this one deserves a serious look....
Contact an agent
Home facts
- Year built:2024
- Listing ID #:1110397
- Added:1 day(s) ago
- Updated:September 04, 2026 at 01:12 PM
Rooms and interior
- Bedrooms:4
- Total bathrooms:4
- Full bathrooms:3
- Half bathrooms:1
- Flooring:Laminate
- Bathrooms Description:Soaking Tub
- Kitchen Description:Dishwasher, Free Standing Gas Range, Range Hood, Refrigerator
- Living area:2,833 sq. ft.
Heating and cooling
- Heating:Combination, Multiple Heating Units
Structure and exterior
- Roof:Metal
- Year built:2024
- Building area:2,833 sq. ft.
- Lot area:2.43 Acres
- Lot Features:Meadow, Views, Wooded
- Construction Materials:Frame, Metal Siding
- Exterior Features:Patio, Private Yard
- Levels:1 Story
Utilities
- Water:Community/Coop, Public, Water Connected
- Sewer:Septic Tank
Finances and disclosures
- Price:$705,000
- Price per sq. ft.:$248.85
- Tax amount:$472
Features and amenities
- Appliances:Dishwasher, Free Standing Gas Range, Range Hood, Refrigerator
- Amenities:Vinyl Windows
Parking
- Garage:Yes
- Garage spaces:2
New listings near 8 S Horton Road
- New
 $67,500Active2.5 Acres
33 San Pablo Lane, Edgewood, NM 87015
MLS# 1110377Listed by: REMAX WESTERN HERITAGE - New
 $340,000Active3 beds 3 baths1,602 sq. ft.
15 Lacy Road, Edgewood, NM 87015
MLS# 1110357Listed by: OSO ELITE REALTY - New
 $199,900Active54 Acres
101 A Jacobs Road, Edgewood, NM 87015
MLS# 1110328Listed by: EXP REALTY LLC - New
 $325,000Active12.16 Acres
18 Entranosa Lane, Edgewood, NM 87015
MLS# 1110312Listed by: REAL BROKER, LLC - New
 $130,000Active20 Acres
84 N Mountain Road, Edgewood, NM 87015
MLS# 1110296Listed by: RE/MAX SELECT - New
 $65,000Active4 Acres
11 Pinon Grande, Edgewood, NM 87015
MLS# 1110214Listed by: KELLER WILLIAMS REALTY - New
 $79,000Active2.5 Acres
23 Joe Mae Road, Edgewood, NM 87015
MLS# 1110181Listed by: REALTY ONE OF NEW MEXICO - New
 $225,000Active2 beds 1 baths700 sq. ft.
45 Holli Loop, Edgewood, NM 87015
MLS# 1110175Listed by: REMAX WESTERN HERITAGE - New
 $1,250,000Active3 beds 3 baths3,940 sq. ft.
16 East Ridge Road, Edgewood, NM 87015
MLS# 1109851Listed by: BERKSHIRE HATHAWAY NM PROP


Protect your home and budget from life's surprises with an Assurant Home Warranty, backed by a partner that supports you through every step of homeownership. Explore Plans.
© 2023 - 2026 ERA Franchise Systems LLC. All rights reserved. ERA Franchise Systems LLC fully supports the principles of the Fair Housing Act and the Equal Opportunity Act. ERA, ERA Real Estate powered, and their respective logos are registered service marks of ERA Franchise Systems LLC. Each office is independently owned and operated.