
2484 Sunridge Drive, Las Cruces, NM 88012
Local realty services provided by:ERA Sellers & Buyers Real Estate
2484 Sunridge Drive,Las Cruces, NM 88012
$254,900
- 3 Beds
- 2 Baths
- 1,298 sq. ft.
- Townhouse
- Active
Listed by: patricia preciado
Office: coldwell banker legacy elite
MLS#:2603201
Source:NM_LCAR
Price summary
- Price:$254,900
- Price per sq. ft.:$196.38
About this home
A delightful and well maintained townhome located near shopping, medical facilities, schools and close proximity to I-10 & I-25 corridor. Home offers 3 bedrooms, 2 bathrooms, a spacious open floor plan with a dining and living room area with all tile floors and a cozy fireplace leading into a very charming backyard with lots of privacy and the perfect setting for relaxation. Other features include a kitchen with all appliances, an eating area with a large window, a 2-car garage, laundry room and refrigerated air.
Contact an agent
Home facts
- Year built:1996
- Subdivision & Development:Sunridge Estates
- Listing ID #:2603201
- Added:5 day(s) ago
- Updated:October 18, 2026 at 11:38 AM
Rooms and interior
- Bedrooms:3
- Total bathrooms:2
- Full bathrooms:2
- Bathrooms Description:Tile Floor, Tub/Bath, Tub/Shower Combo
- Living area:1,298 sq. ft.
Heating and cooling
- Heating:Fireplace(s), Forced Air
- Central air:Yes
Structure and exterior
- Roof:Built-Up, Flat, Minimum Pitch
- Year built:1996
- Building area:1,298 sq. ft.
- Lot area:0.1 Acres
- Construction Materials:Frame, Stucco
- Exterior Features:Cable TV, Covered Patio, Covered Porch
- Levels:1 Story
Finances and disclosures
- Price:$254,900
- Price per sq. ft.:$196.38
Features and amenities
- Laundry features:Utility Room
Parking
- Garage:Yes
- Garage spaces:2
New listings near 2484 Sunridge Drive
- Coming Soon
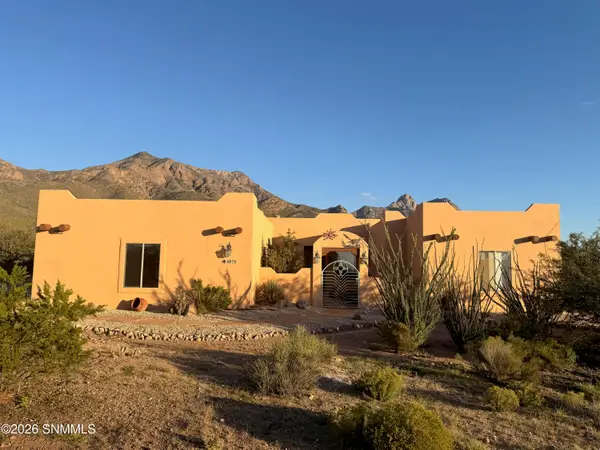 $530,000Coming Soon3 beds 3 baths2,625 sq. ft.
4970 Baylor Canyon Road, Las Cruces, NM 88011
MLS# 2603182Listed by: INTEGRITY REAL ESTATE OF NEW MEXICO - New
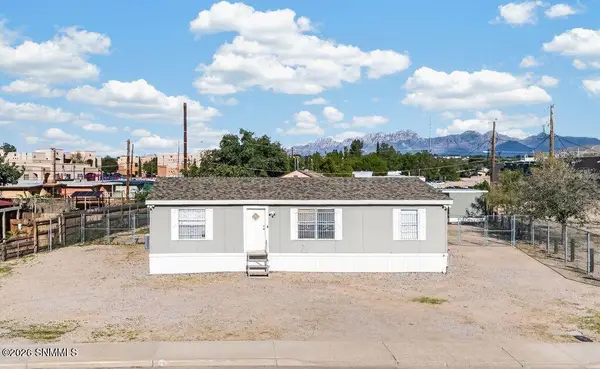 $140,000Active3 beds 2 baths1,128 sq. ft.
1611 W Park Drive, Las Cruces, NM 88001
MLS# 2603267Listed by: EXIT REALTY HORIZONS - New
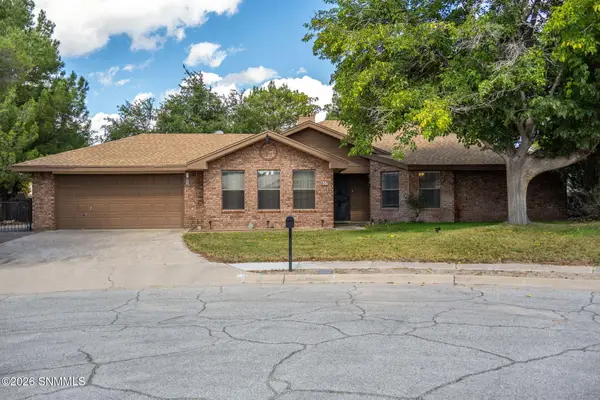 $325,000Active3 beds 2 baths1,770 sq. ft.
837 Rouault Avenue, Las Cruces, NM 88007
MLS# 2603264Listed by: NEW MEXICO PROPERTIES - New
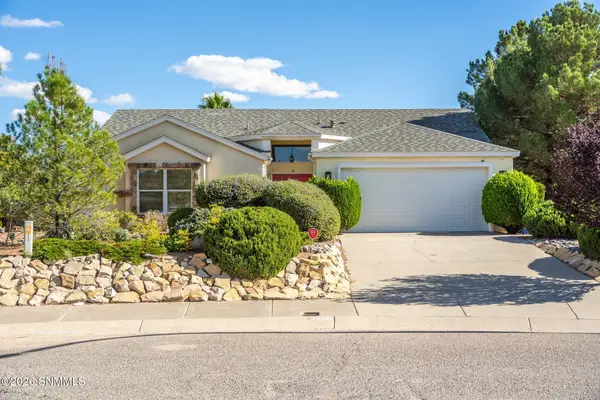 $315,000Active3 beds 2 baths1,744 sq. ft.
4923 S South Fork Road, Las Cruces, NM 88012
MLS# 2603265Listed by: NEW MEXICO PROPERTIES - New
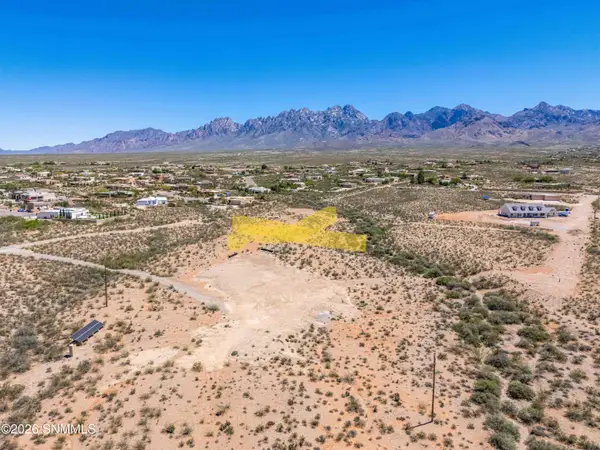 $350,000Active5.03 Acres
8684 Talavera Avenue, Las Cruces, NM 88011
MLS# 2603263Listed by: THE REAL ESTATE COMPANY - New
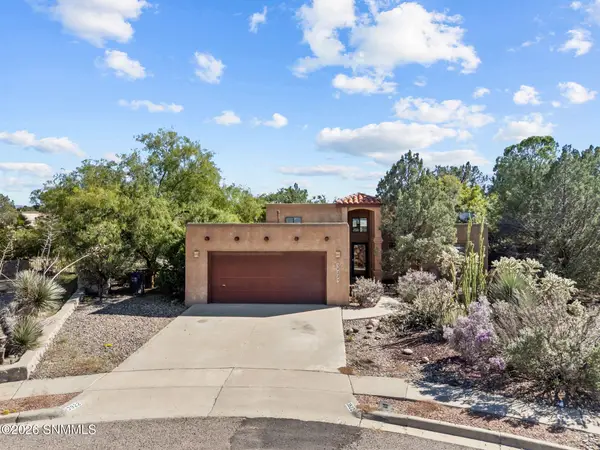 $248,000Active3 beds 2 baths1,350 sq. ft.
3922 Staghorn Court, Las Cruces, NM 88012
MLS# 2603262Listed by: COLDWELL BANKER LEGACY ELITE - New
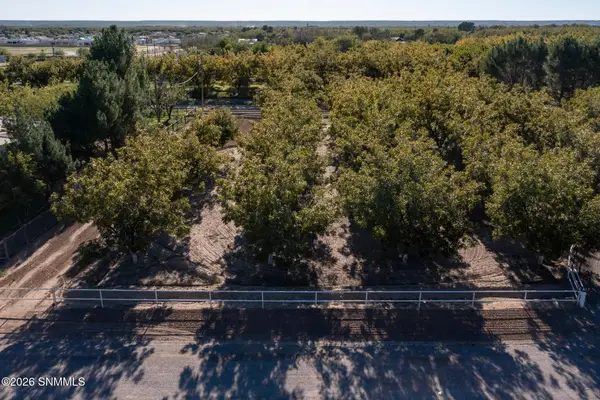 $150,000Active0.84 Acres
3992 Amistad Drive, Las Cruces, NM 88005
MLS# 2603260Listed by: UNITED COUNTRY SALOPEK REALTY - New
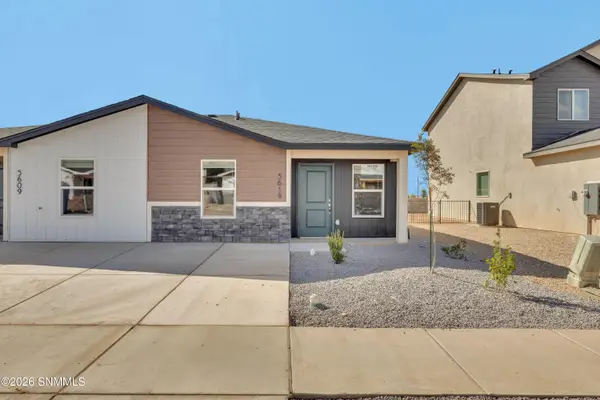 $195,900Active2 beds 2 baths804 sq. ft.
5592 Sierra Verde Place, Las Cruces, NM 88012
MLS# 2603259Listed by: SELECT REALTY GROUP, LLC - New
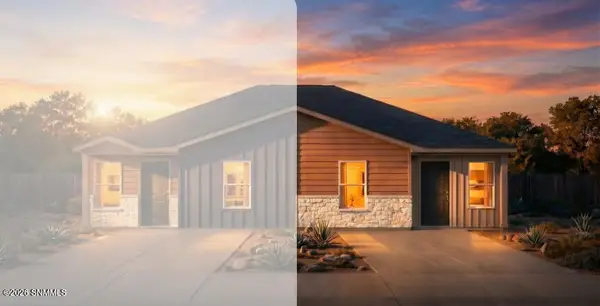 $205,900Active2 beds 2 baths804 sq. ft.
5569 Sierra Verde Place, Las Cruces, NM 88012
MLS# 2603254Listed by: SELECT REALTY GROUP, LLC - New
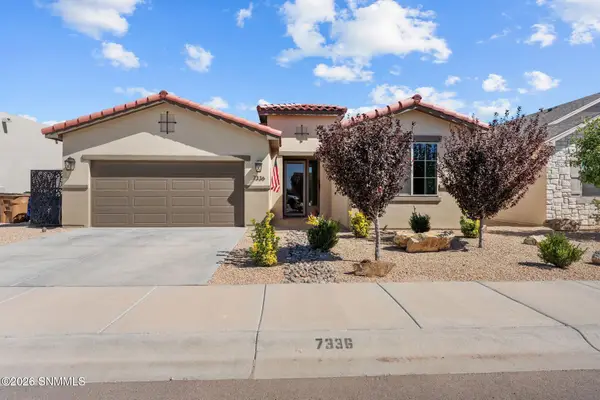 $399,900Active4 beds 2 baths1,684 sq. ft.
7336 Piedmont Avenue, Las Cruces, NM 88012
MLS# 2603255Listed by: COLDWELL BANKER LEGACY ELITE


Protect your home and budget from life's surprises with an Assurant Home Warranty, backed by a partner that supports you through every step of homeownership. Explore Plans.
© 2023 - 2026 ERA Franchise Systems LLC. All rights reserved. ERA Franchise Systems LLC fully supports the principles of the Fair Housing Act and the Equal Opportunity Act. ERA, ERA Real Estate powered, and their respective logos are registered service marks of ERA Franchise Systems LLC. Each office is independently owned and operated.