
3071 Featherstone Drive, Las Cruces, NM 88011
Local realty services provided by:ERA Sellers & Buyers Real Estate
3071 Featherstone Drive,Las Cruces, NM 88011
$499,500
- 4 Beds
- 3 Baths
- 2,383 sq. ft.
- Single family
- Active
Listed by: aaron a solis
Office: select realty group, llc.
MLS#:2603189
Source:NM_LCAR
Price summary
- Price:$499,500
- Price per sq. ft.:$209.61
About this home
Come experience contemporary luxury in this beautifully designed home, where striking architectural details, upscale finishes, and thoughtfully designed entertaining spaces come together to create an exceptional living experience. Right in the heart of the city of Las Cruces, and just minutes away from many local amenities. Plenty of room with four bedrooms and three full bathrooms and a quarter bathroom. Built with 2x6 construction for extra insulation. Two electric fireplaces to add that extra ambiance. Come make this contemporary open concept home yours today. This beauty won't last long.
Contact an agent
Home facts
- Year built:2026
- Subdivision & Development:Diamond Springs
- Listing ID #:2603189
- Added:1 day(s) ago
- Updated:October 11, 2026 at 04:41 PM
Rooms and interior
- Bedrooms:4
- Total bathrooms:3
- Full bathrooms:3
- Bathrooms Description:Tub/Shower Combo
- Living area:2,383 sq. ft.
Heating and cooling
- Heating:Forced Air
- Central air:Yes
Structure and exterior
- Roof:Asphalt, Tile
- Year built:2026
- Building area:2,383 sq. ft.
- Lot area:0.2 Acres
- Architectural Style:Contemporary
- Construction Materials:Frame, Stucco
- Exterior Features:Covered Patio
- Levels:1 Story
Finances and disclosures
- Price:$499,500
- Price per sq. ft.:$209.61
Features and amenities
- Laundry features:In Bathroom
Parking
- Garage:Yes
- Garage spaces:3
New listings near 3071 Featherstone Drive
- Coming Soon
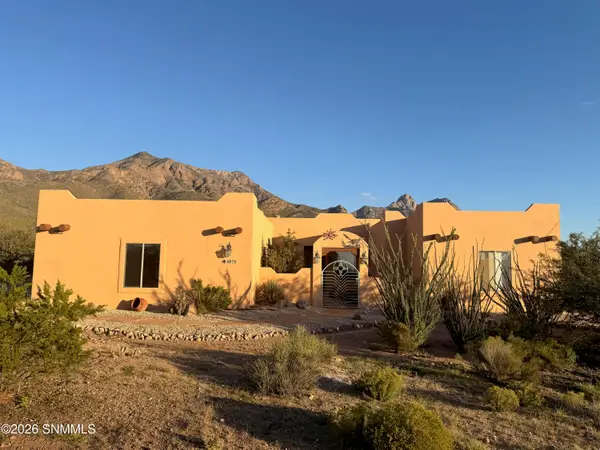 $530,000Coming Soon3 beds 3 baths2,625 sq. ft.
4970 Baylor Canyon Road, Las Cruces, NM 88011
MLS# 2603182Listed by: INTEGRITY REAL ESTATE OF NEW MEXICO - Coming Soon
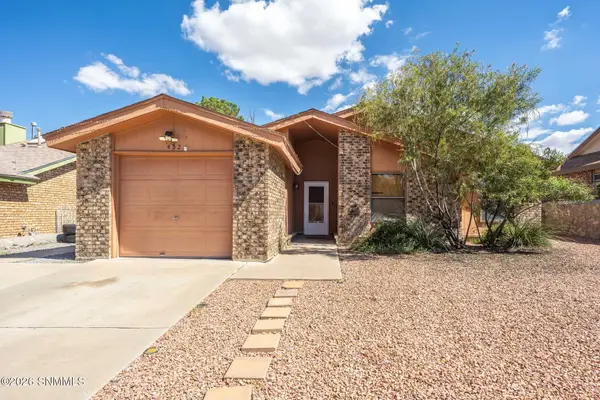 $225,000Coming Soon3 beds 2 baths1,078 sq. ft.
432 Lupton Place, Las Cruces, NM 88001
MLS# 2603168Listed by: BHGRE STEINBORN & ASSOCIATES - New
 $1,175,000Active3 beds 3 baths3,107 sq. ft.
5092 Ruby Mine Road, Las Cruces, NM 88011
MLS# 2603187Listed by: HOME PROS REAL ESTATE GROUP NEW MEXICO - New
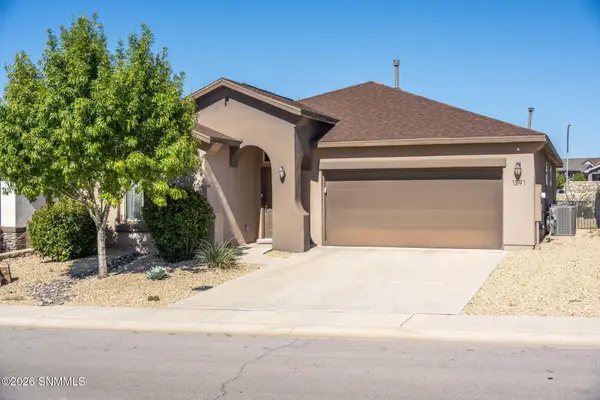 $322,000Active4 beds 2 baths1,846 sq. ft.
1391 Bison Spring Drive, Las Cruces, NM 88012
MLS# 2603186Listed by: PROSPER REAL ESTATE - New
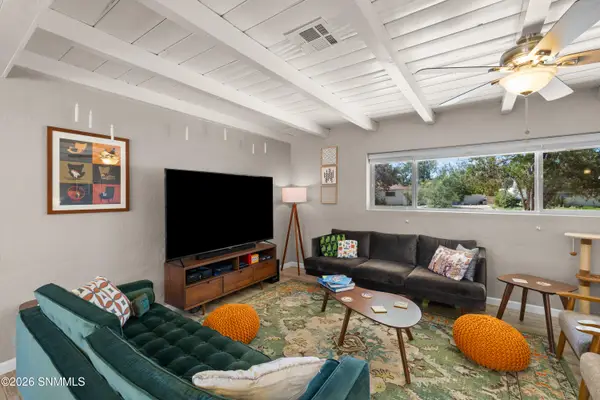 $369,900Active4 beds 2 baths2,013 sq. ft.
3301 West Street, Las Cruces, NM 88005
MLS# 2603185Listed by: REAL BROKER LLC - MAIN OFFICE - New
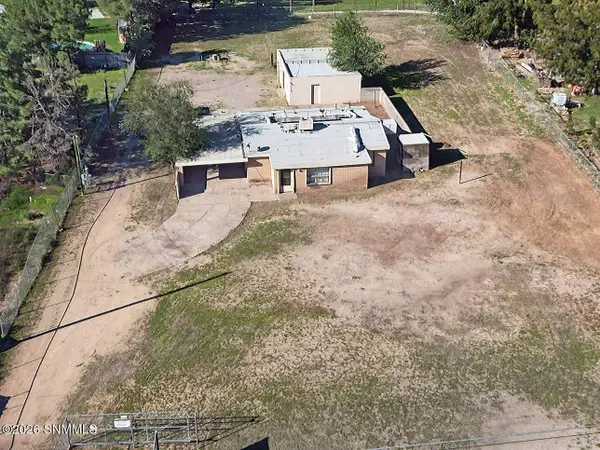 $168,400Active3 beds 2 baths1,380 sq. ft.
4805 Dona Ana Road, Las Cruces, NM 88007
MLS# 2603183Listed by: RE/MAX CLASSIC REALTY - New
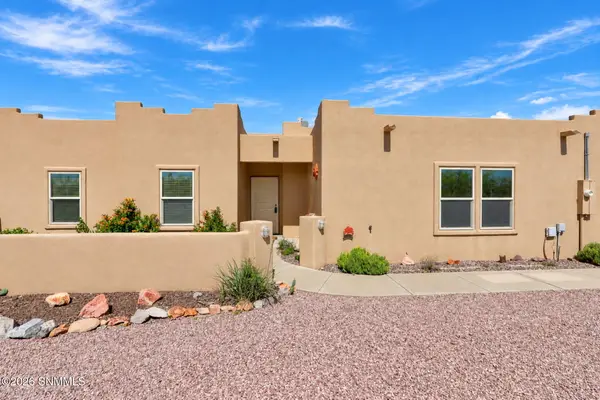 $335,000Active3 beds 2 baths1,357 sq. ft.
2001 Rincon De Amigos, Las Cruces, NM 88012
MLS# 2603181Listed by: LAS CRUCES REAL ESTATE - New
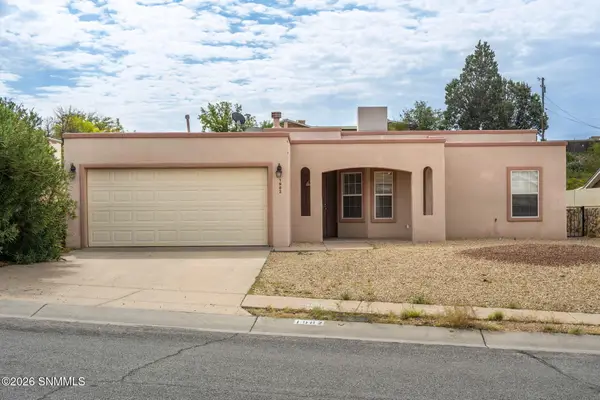 $250,000Active3 beds 2 baths1,338 sq. ft.
1982 Bentley Drive, Las Cruces, NM 88001
MLS# 2603178Listed by: BHGRE STEINBORN & ASSOCIATES - New
 $55,000Active2 beds 1 baths1,248 sq. ft.
3202 Harrelson Street, Las Cruces, NM 88005
MLS# 2603179Listed by: RE/MAX CLASSIC REALTY


Protect your home and budget from life's surprises with an Assurant Home Warranty, backed by a partner that supports you through every step of homeownership. Explore Plans.
© 2023 - 2026 ERA Franchise Systems LLC. All rights reserved. ERA Franchise Systems LLC fully supports the principles of the Fair Housing Act and the Equal Opportunity Act. ERA, ERA Real Estate powered, and their respective logos are registered service marks of ERA Franchise Systems LLC. Each office is independently owned and operated.