
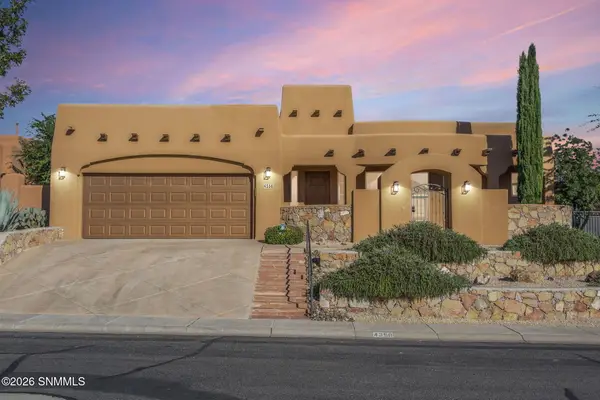
3628 Cardinal Avenue, Las Cruces, NM 88012
Local realty services provided by:ERA Sellers & Buyers Real Estate
3628 Cardinal Avenue,Las Cruces, NM 88012
$405,000
- 3 Beds
- 3 Baths
- 2,066 sq. ft.
- Single family
- Active
Listed by: cynthia franzoy
Office: real broker llc. - agave group
MLS#:2603202
Source:NM_LCAR
Price summary
- Price:$405,000
- Price per sq. ft.:$196.03
About this home
Step into this stunning new home minutes from the Redhawk Golfcourse! Offering 4 bedrooms and 2.5 bathrooms, with over 2,066 square feet. This spacious floor plan merges the living, dining, and kitchen areas- perfect for relaxation and entertaining! The kitchen showcases custom-built cabinets, a sleek vent hood, and premium stainless steel appliances, including a built-in oven, microwave, and a spacious gas cooktop! Elegant tile flooring, quartz countertops, and designer lighting fixtures enhance the home's modern aesthetic. Experience a luxury retreat in our Primary Suite with a spa-like bathroom that includes a dual-head walk-in shower, double sinks, and a makeup vanity. With 3 additional bedrooms- this floor plan provides ample space for family, guests, or a home office. Outside, the covered patio provides a perfect spot to unwind. This home is move-in ready and waiting for its new owner!
Contact an agent
Home facts
- Year built:2026
- Subdivision & Development:Metro Verde South Phase 3e
- Listing ID #:2603202
- Added:1 day(s) ago
- Updated:October 13, 2026 at 05:55 PM
Rooms and interior
- Bedrooms:3
- Total bathrooms:3
- Full bathrooms:2
- Half bathrooms:1
- Bathrooms Description:Tile Floor, With Full Bath
- Living area:2,066 sq. ft.
Heating and cooling
- Heating:Forced Air
- Central air:Yes
Structure and exterior
- Roof:Pitched, Shingle
- Year built:2026
- Building area:2,066 sq. ft.
- Lot area:0.16 Acres
- Architectural Style:Ranch
- Construction Materials:Frame, Stucco
- Exterior Features:Covered Patio, Covered Porch
- Levels:1 Story
Finances and disclosures
- Price:$405,000
- Price per sq. ft.:$196.03
Features and amenities
- Laundry features:Utility Room
Parking
- Garage:Yes
- Garage spaces:2
New listings near 3628 Cardinal Avenue
- Coming Soon
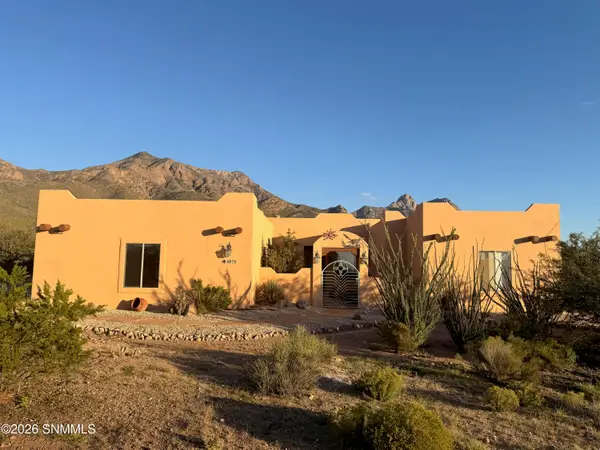 $530,000Coming Soon3 beds 3 baths2,625 sq. ft.
4970 Baylor Canyon Road, Las Cruces, NM 88011
MLS# 2603182Listed by: INTEGRITY REAL ESTATE OF NEW MEXICO - New
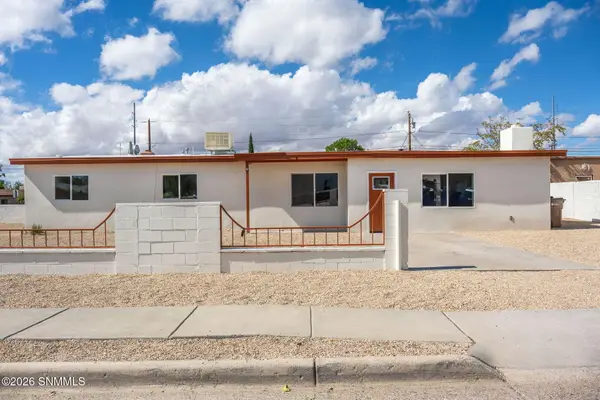 $239,000Active4 beds 2 baths1,306 sq. ft.
1050 Alamo Street, Las Cruces, NM 88005
MLS# 2603207Listed by: KELLER WILLIAMS REALTY - New
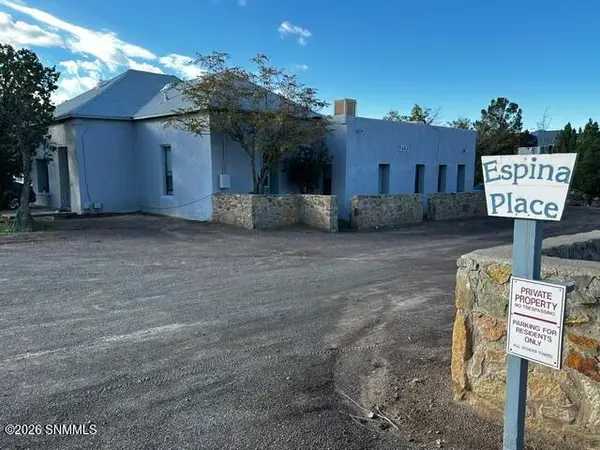 $1,700,000Active-- beds -- baths
2510/2530 S Espina Street, Las Cruces, NM 88001
MLS# 2603208Listed by: PROPERTY MGT & INVESTMENTS OF NM - New
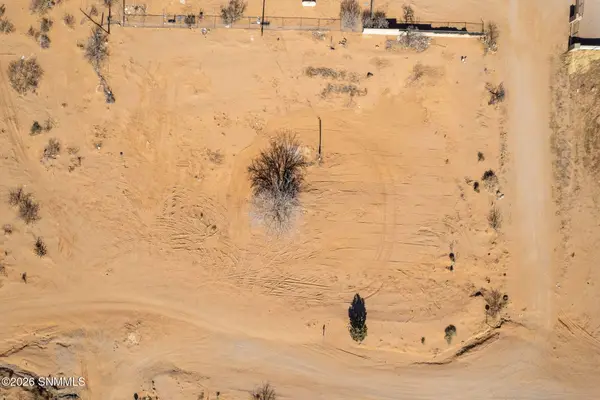 $72,000Active1.11 Acres
7575 Kings Road, Las Cruces, NM 88012
MLS# 2603204Listed by: VOLARE REALTY GROUP LLC - New
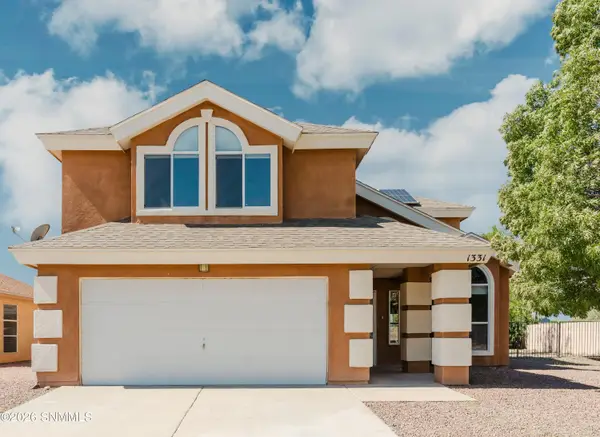 $289,000Active4 beds 2 baths2,056 sq. ft.
1331 Magoffin Place, Las Cruces, NM 88007
MLS# 2603203Listed by: VNL REALTY LLC - New
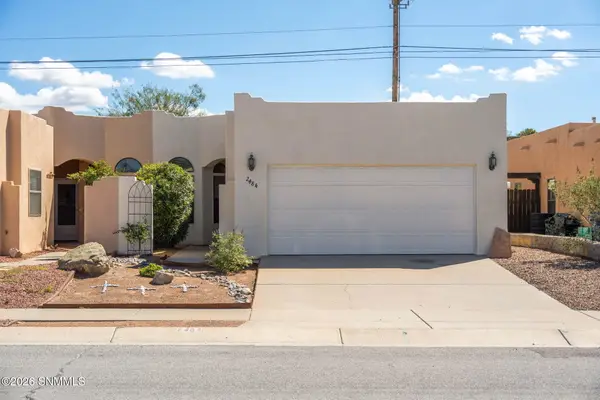 $254,900Active3 beds 2 baths1,298 sq. ft.
2484 Sunridge Drive, Las Cruces, NM 88012
MLS# 2603201Listed by: COLDWELL BANKER LEGACY ELITE - New
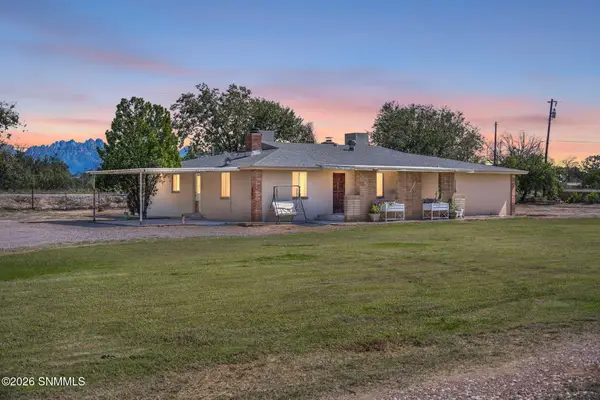 $347,000Active4 beds 2 baths2,745 sq. ft.
807 Aliyah Road, Las Cruces, NM 88007
MLS# 2603194Listed by: UNITED COUNTRY SALOPEK REALTY - New
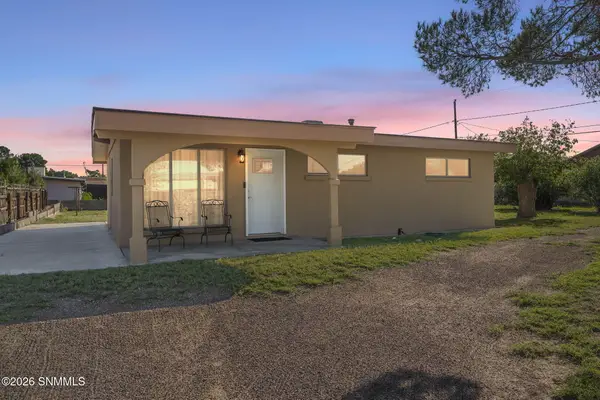 $210,000Active3 beds 1 baths972 sq. ft.
1504 Sacramento Street, Las Cruces, NM 88001
MLS# 2603195Listed by: KELLER WILLIAMS REALTY - New
 $580,000Active3 beds 4 baths3,166 sq. ft.
4356 Yavapai Court, Las Cruces, NM 88011
MLS# 2603196Listed by: KELLER WILLIAMS REALTY


Protect your home and budget from life's surprises with an Assurant Home Warranty, backed by a partner that supports you through every step of homeownership. Explore Plans.
© 2023 - 2026 ERA Franchise Systems LLC. All rights reserved. ERA Franchise Systems LLC fully supports the principles of the Fair Housing Act and the Equal Opportunity Act. ERA, ERA Real Estate powered, and their respective logos are registered service marks of ERA Franchise Systems LLC. Each office is independently owned and operated.