
441 Hayride Road, Las Cruces, NM 88007
Local realty services provided by:ERA Sellers & Buyers Real Estate
441 Hayride Road,Las Cruces, NM 88007
$795,000
- 3 Beds
- 4 Baths
- 3,805 sq. ft.
- Single family
- Active
Listed by: janine yvonne trujillo
Office: exit realty horizons
MLS#:2603310
Source:NM_LCAR
Price summary
- Price:$795,000
- Price per sq. ft.:$208.94
About this home
This one-of-a-kind, southwest-style estate features a main house with 3 bedrooms, 2.5 baths, multiple living areas, and custom woodwork throughout. The expansive 1.5 acre property makes for a peaceful retreat with room to host friends and family. As you step out to the enclosed back yard, you will find a large patio, a built-in fireplace, large shade trees with sitting areas and a casita (which is zoned commercial in case you run a home business), At the middle of it all is the beautiful pool. Inside the casita, you will find a kitchenette, living area and a 3/4 bathroom. Beyond the enclosed yard, there is an oversized garage with RV access with 50 amp electrical hookups, 220 outlet for a welder, an extra garage area with a dedicated workshop. Just behind the RV garage are over 40 mature, producing Pecan trees. You will have EBID rights and community well access. The property is also zoned to allow for horses. Call me to see this truly one-of-a-kind, one owner estate before it is gone...
Contact an agent
Home facts
- Year built:1997
- Subdivision & Development:Valley Hill
- Listing ID #:2603310
- Added:1 day(s) ago
- Updated:October 23, 2026 at 03:18 PM
Rooms and interior
- Bedrooms:3
- Total bathrooms:4
- Full bathrooms:1
- Half bathrooms:1
- Bathrooms Description:Granite Countertops, Shower Stall, Tile Floor
- Living area:3,805 sq. ft.
Heating and cooling
- Heating:Fireplace(s), Forced Air, Gas Fireplace
- Central air:Yes
Structure and exterior
- Roof:Flat
- Year built:1997
- Building area:3,805 sq. ft.
- Lot area:1.5 Acres
- Architectural Style:Ranch
- Construction Materials:Frame, Stucco
- Exterior Features:Courtyard, Covered Patio, Covered Porch, Deck, RV Access, RV Garage
- Levels:1 Story
Utilities
- Water:Well, Well/Irrigation
- Sewer:Septic Tank
Finances and disclosures
- Price:$795,000
- Price per sq. ft.:$208.94
Features and amenities
- Laundry features:Utility Room
- Pool features:In Ground
Parking
- Garage:Yes
- Garage spaces:6
New listings near 441 Hayride Road
- Coming Soon
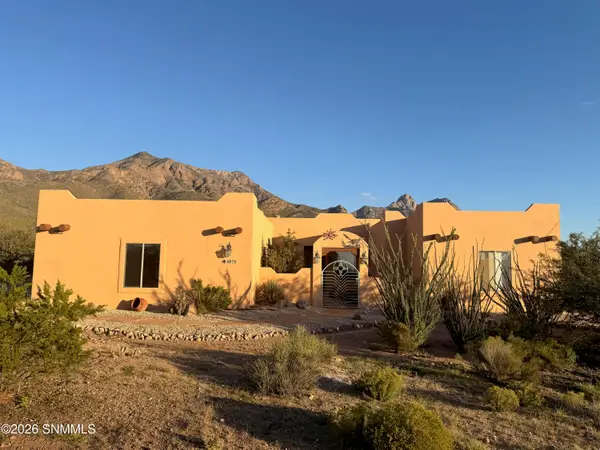 $530,000Coming Soon3 beds 3 baths2,625 sq. ft.
4970 Baylor Canyon Road, Las Cruces, NM 88011
MLS# 2603182Listed by: INTEGRITY REAL ESTATE OF NEW MEXICO - New
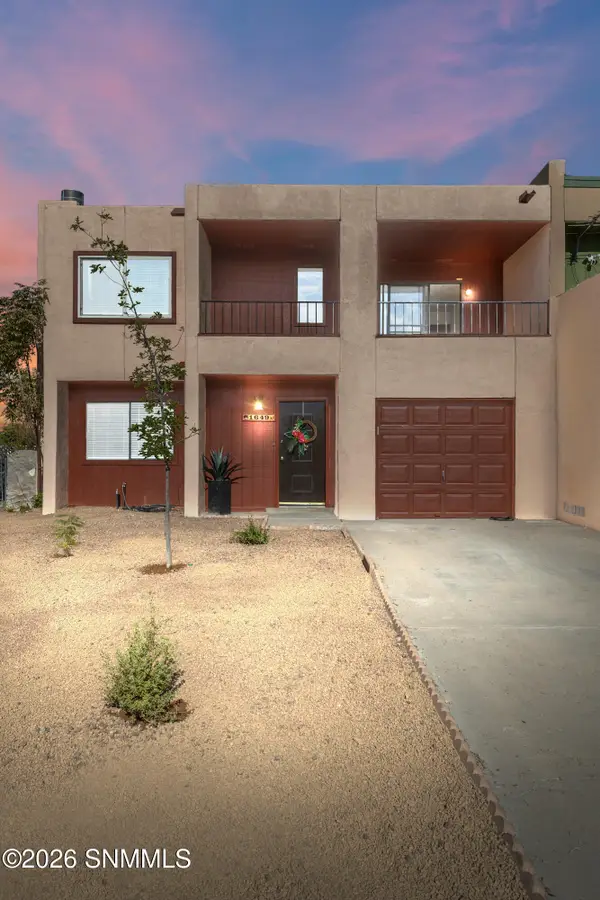 $249,000Active3 beds 3 baths1,640 sq. ft.
1649 Capitan Avenue, Las Cruces, NM 88001
MLS# 2603309Listed by: REAL BROKER LLC - AGAVE GROUP - New
 $220,000Active8.08 Acres
7575 El Centro Boulevard, Las Cruces, NM 88012
MLS# 2603308Listed by: REMAX CLASSIC REALTY - New
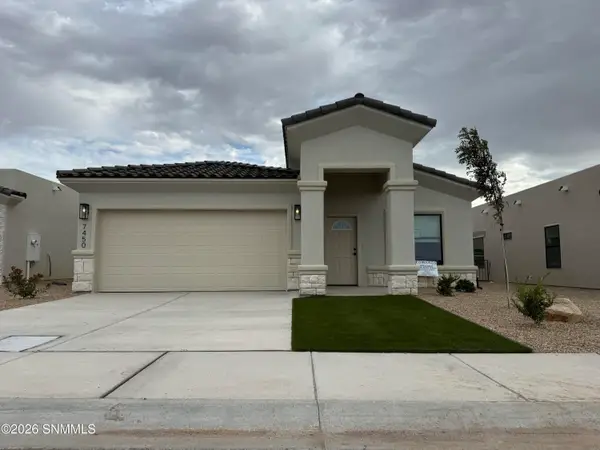 Listed by ERA$339,950Active3 beds 2 baths1,630 sq. ft.
7450 Eagle Vista Street, Las Cruces, NM 88012
MLS# 2603307Listed by: ERA SELLERS & BUYERS REAL ESTATE - New
 $220,000Active2.3 Acres
4301 Del Rey, Las Cruces, NM 88012
MLS# 2603305Listed by: BERKSHIRE HATHAWAY HOMESERVICES - NM PROPERTIES - Open Fri, 2 to 4pmNew
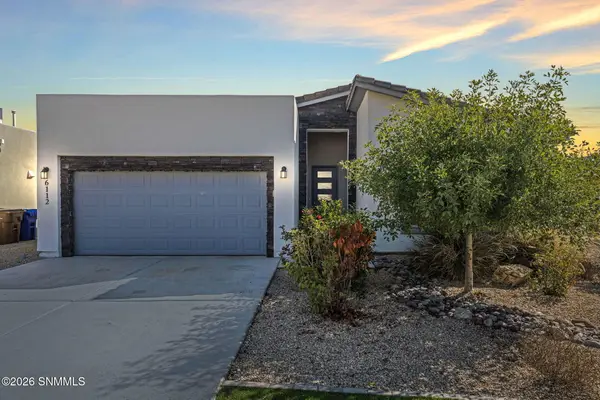 $359,000Active4 beds 3 baths1,834 sq. ft.
6112 Wild Sky, Las Cruces, NM 88012
MLS# 2603306Listed by: REMAX CLASSIC REALTY - Open Sat, 11am to 1pmNew
 $310,000Active3 beds 2 baths1,810 sq. ft.
2687 Nebula Way, Las Cruces, NM 88011
MLS# 2603302Listed by: EXIT REALTY HORIZONS - New
 $650,000Active4 beds 4 baths4,497 sq. ft.
5073 Rock House Road, Las Cruces, NM 88011
MLS# 2603303Listed by: THE REAL ESTATE COMPANY - New
 $149,000Active0.97 Acres
425 N Hwy 292, Las Cruces, NM 88005
MLS# 2603299Listed by: REMAX CLASSIC REALTY


Protect your home and budget from life's surprises with an Assurant Home Warranty, backed by a partner that supports you through every step of homeownership. Explore Plans.
© 2023 - 2026 ERA Franchise Systems LLC. All rights reserved. ERA Franchise Systems LLC fully supports the principles of the Fair Housing Act and the Equal Opportunity Act. ERA, ERA Real Estate powered, and their respective logos are registered service marks of ERA Franchise Systems LLC. Each office is independently owned and operated.