
6112 Wild Sky, Las Cruces, NM 88012
Local realty services provided by:ERA Sellers & Buyers Real Estate
6112 Wild Sky,Las Cruces, NM 88012
$355,000
- 4 Beds
- 3 Baths
- 1,834 sq. ft.
- Single family
- Active
Listed by: david coyle
Office: remax classic realty
MLS#:2603306
Source:NM_LCAR
Price summary
- Price:$355,000
- Price per sq. ft.:$193.57
About this home
WOW! So much space at an affordable price! This contemporary home has an east facing backyard with mountain views, 4 bedrooms, 2.5 bathrooms, and landscaped yards! Granite countertops, plush carpeting in the bedrooms, a covered back patio, and more! Spacious kitchen is open to the living room and dining area with a gas range, stainless steel appliances and a roomy island with extra bar top seating! Primary suite is large with a spacious walk-in closet and double sinks with plenty of cabinetry! Easy highway access in a great location...Don't miss this one!
Contact an agent
Home facts
- Year built:2023
- Subdivision & Development:Metro Central Phase 2
- Listing ID #:2603306
- Added:3 day(s) ago
- Updated:October 25, 2026 at 10:41 PM
Rooms and interior
- Bedrooms:4
- Total bathrooms:3
- Full bathrooms:1
- Half bathrooms:1
- Bathrooms Description:Granite Countertops, Tile Floor, Tub/Shower Combo, With Full Bath, With Half Bath
- Living area:1,834 sq. ft.
Heating and cooling
- Heating:Forced Air
- Central air:Yes
Structure and exterior
- Roof:Shingle
- Year built:2023
- Building area:1,834 sq. ft.
- Lot area:0.15 Acres
- Architectural Style:Contemporary
- Construction Materials:Frame, Stucco
- Exterior Features:Covered Patio, Covered Porch
- Levels:1 Story
Finances and disclosures
- Price:$355,000
- Price per sq. ft.:$193.57
Features and amenities
- Laundry features:Utility Room
Parking
- Garage:Yes
- Garage spaces:2
New listings near 6112 Wild Sky
- Coming Soon
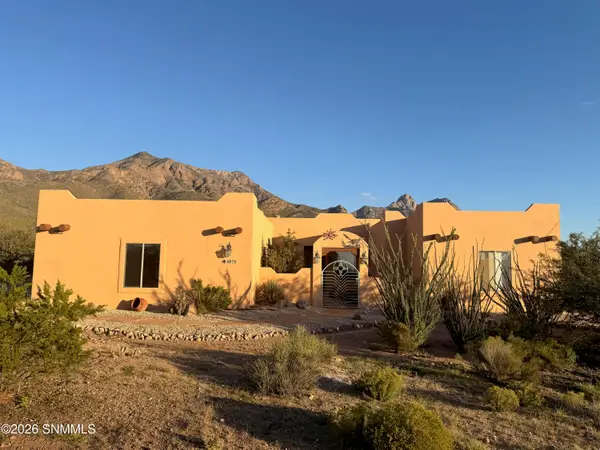 $530,000Coming Soon3 beds 3 baths2,625 sq. ft.
4970 Baylor Canyon Road, Las Cruces, NM 88011
MLS# 2603182Listed by: INTEGRITY REAL ESTATE OF NEW MEXICO - New
 $225,000Active3 beds 2 baths1,461 sq. ft.
2017 Briarwood Lane, Las Cruces, NM 88005
MLS# 2603332Listed by: KELLER WILLIAMS REALTY - New
 $1,395,000Active4 beds 5 baths4,671 sq. ft.
5565 Vista Rico, Las Cruces, NM 88011
MLS# 2603331Listed by: BHGRE STEINBORN & ASSOCIATES - Open Sun, 10am to 1pmNew
 $374,900Active3 beds 2 baths1,895 sq. ft.
571 Canyon Point Road, Las Cruces, NM 88011
MLS# 2603330Listed by: PATINO REAL ESTATE - New
 $369,900Active4 beds 2 baths1,879 sq. ft.
4311 Calle Amarilla Arc, Las Cruces, NM 88011
MLS# 2603329Listed by: EXIT REALTY HORIZONS - New
 $649,000Active4 beds 3 baths2,230 sq. ft.
1938 Eclipse Road, Las Cruces, NM 88012
MLS# 2603321Listed by: COLDWELL BANKER LEGACY ELITE - New
 $249,900Active5 beds 3 baths2,001 sq. ft.
5095 Yuma Street, Las Cruces, NM 88012
MLS# 2603322Listed by: REAL BROKER LLC - AGAVE GROUP - New
 $320,000Active3 beds 2 baths1,613 sq. ft.
3651 Santa Cecilia Avenue, Las Cruces, NM 88012
MLS# 2603319Listed by: KELLER WILLIAMS REALTY - New
 $220,000Active3 beds 2 baths1,376 sq. ft.
1350 Myrtle Avenue, Las Cruces, NM 88001
MLS# 2603320Listed by: SIMS & CO. REAL ESTATE - New
 $475,000Active4 beds 3 baths2,564 sq. ft.
4176 Council Oak Road, Las Cruces, NM 88011
MLS# 2603316Listed by: BHGRE STEINBORN & ASSOCIATES


Protect your home and budget from life's surprises with an Assurant Home Warranty, backed by a partner that supports you through every step of homeownership. Explore Plans.
© 2023 - 2026 ERA Franchise Systems LLC. All rights reserved. ERA Franchise Systems LLC fully supports the principles of the Fair Housing Act and the Equal Opportunity Act. ERA, ERA Real Estate powered, and their respective logos are registered service marks of ERA Franchise Systems LLC. Each office is independently owned and operated.