
5013 Redland Drive, Las Cruces, NM 88011
Local realty services provided by:ERA Sellers & Buyers Real Estate
5013 Redland Drive,Las Cruces, NM 88011
$194,000
- 3 Beds
- 2 Baths
- 1,737 sq. ft.
- Single family
- Pending
Listed by: joshua j miller
Office: the palms realty
MLS#:2602389
Source:NM_LCAR
Price summary
- Price:$194,000
- Price per sq. ft.:$111.69
About this home
Opportunity awaits with this 3-bedroom, 2-bath home situated on a very spacious lot in a convenient Highway 70 location. Featuring refrigerated air for year-round comfort and plenty of outdoor space, this property offers room to make it your own. While the home could benefit from a little TLC, it presents an excellent opportunity for buyers looking to add their personal touch. Competitively priced, this property offers outstanding value and plenty of potential. Schedule your showing today!
Contact an agent
Home facts
- Year built:1986
- Subdivision & Development:Homestead Estates
- Listing ID #:2602389
- Added:65 day(s) ago
- Updated:October 03, 2026 at 09:20 AM
Rooms and interior
- Bedrooms:3
- Total bathrooms:2
- Full bathrooms:2
- Bathrooms Description:Tub/Bath
- Living area:1,737 sq. ft.
Heating and cooling
- Heating:Forced Air
Structure and exterior
- Roof:Pitched
- Year built:1986
- Building area:1,737 sq. ft.
- Lot area:0.33 Acres
- Construction Materials:Frame
- Exterior Features:Covered Porch, Storage Shed
- Levels:1 Story
Utilities
- Sewer:Septic Tank
Finances and disclosures
- Price:$194,000
- Price per sq. ft.:$111.69
New listings near 5013 Redland Drive
- Coming Soon
 $335,000Coming Soon3 beds 2 baths1,844 sq. ft.
1367 Lenox Avenue, Las Cruces, NM 88005
MLS# 2602952Listed by: INTEGRITY REAL ESTATE OF NEW MEXICO - New
 $399,900Active4 beds 2 baths1,949 sq. ft.
6114 Golden Echo Place, Las Cruces, NM 88012
MLS# 2603111Listed by: REAL BROKER LLC - MODERN LIFE - New
 $389,900Active3 beds 3 baths1,708 sq. ft.
2101 Via Tesoro, Las Cruces, NM 88005
MLS# 2603109Listed by: THE CB HOLDINGS REALTY & INVESTMENTS - New
 $229,000Active3 beds 2 baths1,674 sq. ft.
5214 Nana Trail, Las Cruces, NM 88012
MLS# 2603112Listed by: EXIT REALTY HORIZONS - Open Sun, 12 to 2pmNew
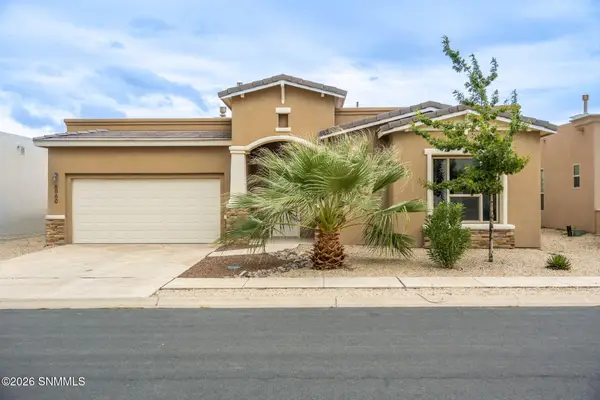 $358,000Active3 beds 2 baths1,950 sq. ft.
6060 Arosa Street, Las Cruces, NM 88012
MLS# 2603108Listed by: COLDWELL BANKER LEGACY ELITE - New
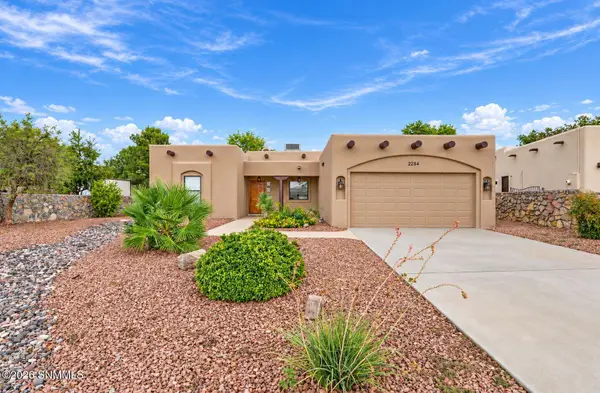 $379,900Active4 beds 2 baths2,004 sq. ft.
2284 Calais Avenue, Las Cruces, NM 88011
MLS# 2603107Listed by: EXIT REALTY HORIZONS - New
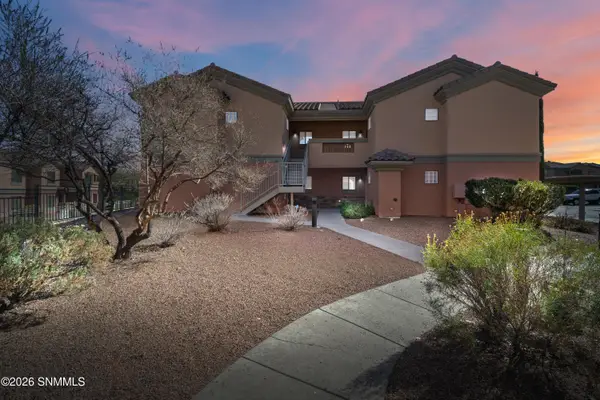 $195,000Active2 beds 2 baths1,086 sq. ft.
3650 Morning Star Drive #2306, Las Cruces, NM 88011
MLS# 2603105Listed by: MORNINGSTAR LEGACY - New
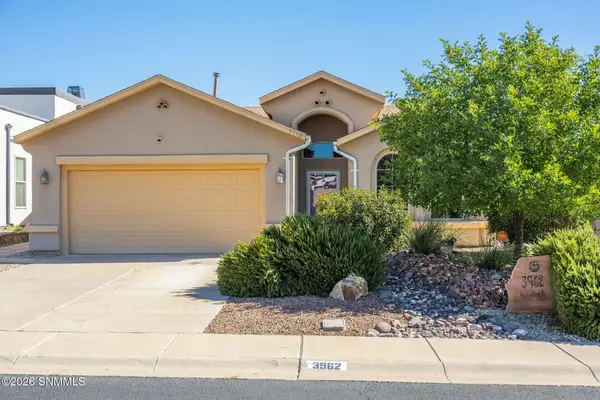 $335,000Active3 beds 2 baths1,647 sq. ft.
3962 Agua Caliente Drive, Las Cruces, NM 88012
MLS# 2603106Listed by: PROSPER REAL ESTATE - New
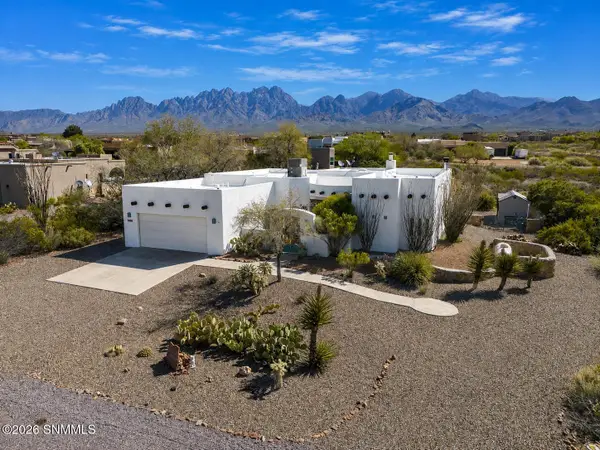 $529,000Active4 beds 2 baths2,192 sq. ft.
4009 Firethorn Court, Las Cruces, NM 88011
MLS# 2603100Listed by: KELLER WILLIAMS REALTY - New
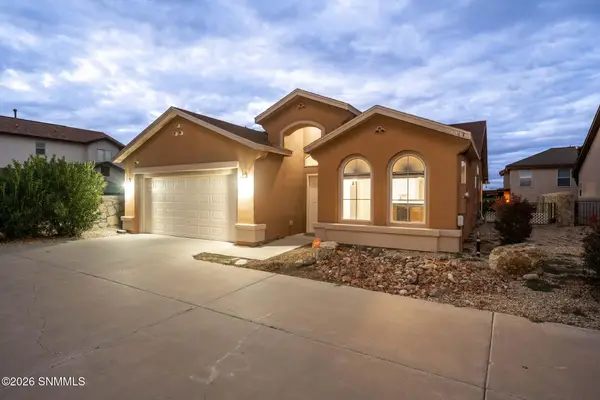 $282,000Active3 beds 2 baths1,647 sq. ft.
4003 Monte Luna Court, Las Cruces, NM 88012
MLS# 2603101Listed by: PROSPER REAL ESTATE


Protect your home and budget from life's surprises with an Assurant Home Warranty, backed by a partner that supports you through every step of homeownership. Explore Plans.
© 2023 - 2026 ERA Franchise Systems LLC. All rights reserved. ERA Franchise Systems LLC fully supports the principles of the Fair Housing Act and the Equal Opportunity Act. ERA, ERA Real Estate powered, and their respective logos are registered service marks of ERA Franchise Systems LLC. Each office is independently owned and operated.