
36 Penny Lane, Las Vegas, NM 87701
Local realty services provided by:ERA Summit
36 Penny Lane,Las Vegas, NM 87701
$995,000
- 6 Beds
- 6 Baths
- 6,121 sq. ft.
- Single family
- Active
Listed by: ryan d. ferguson
Office: sotheby's int. re/washington
MLS#:202604344
Source:NM_SFAR
Price summary
- Price:$995,000
- Price per sq. ft.:$162.56
About this home
Welcome to Tara Ranch, an exceptional 42-acre Northern New Mexico property offering privacy, expansive mountain views, equestrian facilities and remarkable versatility just beyond the historic village of San Geronimo. Fully fenced and surrounded on three sides by a 2,500-acre private ranch, the property enjoys sweeping views of Hermit’s Peak and the surrounding mountains, with a beautiful combination of mature trees and broad open spaces ideal for horses, grazing and recreation.
A gated entrance opens to a picturesque quarter-mile private drive leading to the substantial single-level main residence. Built in 2008, the home showcases classic Southwestern character with soaring 12-foot ceilings, diamond-finish plaster walls, substantial wood beams and graceful arches. Generously proportioned rooms and expansive living areas create an impressive sense of space, while the open living, dining and kitchen areas take advantage of the surrounding mountain views and connect to a covered portal for outdoor dining, entertaining and quiet evenings under the New Mexico sky.
The well-appointed kitchen features two ovens, a large gas cooktop with griddle, dual sinks, wild stone granite countertops, stainless steel appliances, abundant cabinetry and a generous pantry. With five bedrooms and three-and-a-half baths, the thoughtful floor plan provides excellent separation and privacy for owners and guests. The spacious primary suite includes its own covered portal, large walk-in closet and en-suite bath with soaking tub, walk-in shower and dual vanities.
Radiant-floor heat, a heated three-plus-car garage, private well, water softener, newer boiler and water heater add comfort and practicality to the residence.
For horse enthusiasts, Tara Ranch offers an impressive Barn Pros equestrian facility with six 11' x 12' stalls, rubber flooring, tack and workshop space, hay storage, horse wash area, broad center aisle, covered RV storage and a fenced 45' x 60' corral.
Adding tremendous flexibility is the beautifully finished approximately 1,593-square-foot barndominium above the barn. The inviting two-bedroom, one-bath space features high ceilings, a kitchen, expansive living and dining area, front and rear porches, and a wood-burning stove that makes it an especially cozy retreat. The space offers wonderful possibilities for guests, extended family, a caretaker, creative pursuits or additional living space.
Across the mostly level acreage, thriving trees are interspersed with generous open areas for grazing, riding and enjoying the landscape. Two additional storage sheds provide space for equipment and ranch necessities, while the size and layout of the property offer exciting possibilities for additional structures, casitas, studios or other uses, subject to applicable approvals.
Nearby riding and recreational opportunities extend into the spectacular Hermit’s Peak and Johnson Mesa country, while Las Vegas and Santa Fe remain within convenient reach.
Tara Ranch brings together the qualities that make Northern New Mexico ranch living so compelling: privacy, usable acreage, equestrian infrastructure, flexible living spaces, beautiful mountain scenery and room to create something truly special....
Contact an agent
Home facts
- Year built:2008
- Listing ID #:202604344
- Added:19 day(s) ago
- Updated:October 27, 2026 at 05:01 PM
Rooms and interior
- Bedrooms:6
- Total bathrooms:6
- Full bathrooms:4
- Half bathrooms:1
- Flooring:Carpet, Concrete, Tile, Wood
- Dining Description:Beamed Ceiling
- Bathrooms Description:Beamed Ceilings
- Bedroom Description:Beamed Ceilings
- Living area:6,121 sq. ft.
Heating and cooling
- Heating:Baseboard, Electric, Pellet Stove, Radiant Floor, Wood Stove
Structure and exterior
- Roof:Metal
- Year built:2008
- Building area:6,121 sq. ft.
- Lot area:42 Acres
- Architectural Style:Ranch
- Construction Materials:Frame, Stucco
- Exterior Features:Horse Facilities
Schools
- High school:West Las Vegas High
- Middle school:West Las Vegas
- Elementary school:Luis E Armijo Elementary
Utilities
- Water:Private
- Sewer:Septic Tank
Finances and disclosures
- Price:$995,000
- Price per sq. ft.:$162.56
Features and amenities
- Appliances:Microwave, Refrigerator, Washer, Water Heater
- Laundry features:Washer, Water Heater, Water Softener
- Amenities:Beamed Ceilings, Horse Facilities, Insulated Windows, Smoke Detectors
Parking
- Total parking spaces:10
- Parking description:Attached, Carport, Direct Access, Garage, Heated Garage
- Garage:Yes
- Garage spaces:3
New listings near 36 Penny Lane
- New
 $125,000Active3 beds 2 baths1,994 sq. ft.
16 Grand, Las Vegas, NM 87701
MLS# 202604483Listed by: RE/MAX AVANTE 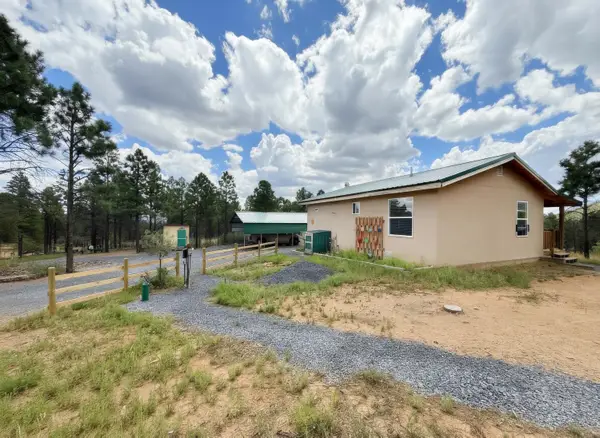 $370,000Active2 beds 1 baths768 sq. ft.
426 County Road A18a, Las Vegas, NM 87701
MLS# 1112025Listed by: HOME & LAND PROFESSIONALS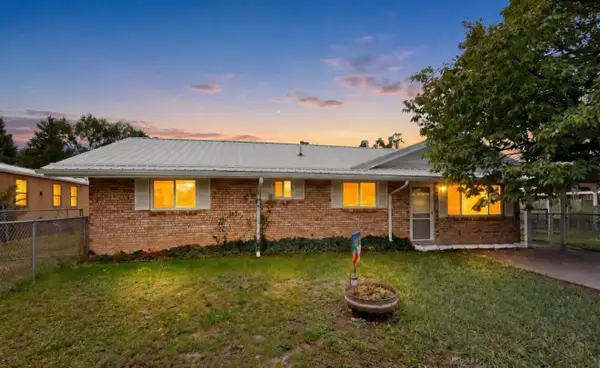 $285,000Active3 beds 2 baths1,539 sq. ft.
6 Kemm Drive, Las Vegas, NM 87701
MLS# 1111832Listed by: REALTY ONE OF NEW MEXICO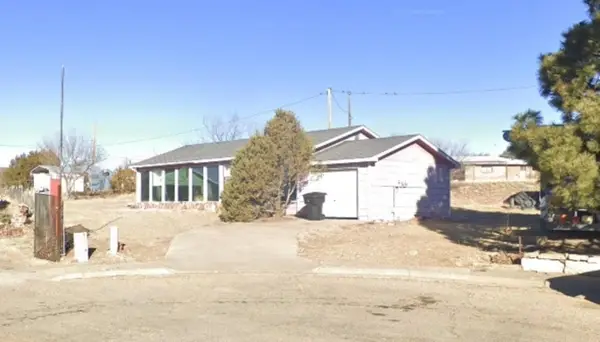 $189,000Active3 beds 1 baths1,196 sq. ft.
708 Don Pedro Court, Las Vegas, NM 87701
MLS# 1111543Listed by: CRUZ REALTY.ORG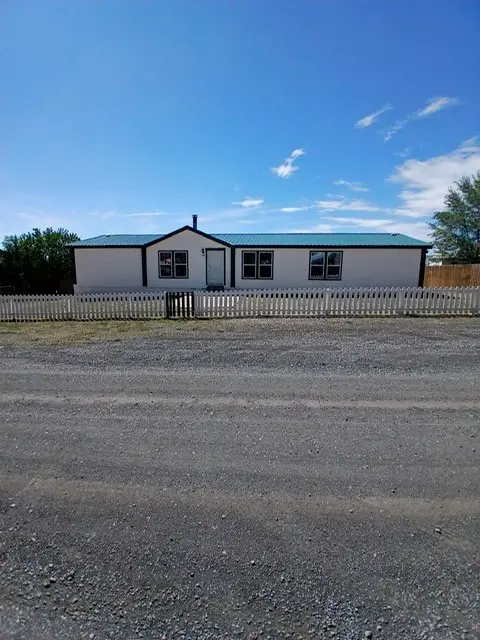 $289,000Pending4 beds 2 baths2,176 sq. ft.
415 Arrow, Las Vegas, NM 87701
MLS# 202603968Listed by: REAL BROKER LLC $330,000Pending4 beds 3 baths2,574 sq. ft.
3312 Luna, Las Vegas, NM 87701
MLS# 202603901Listed by: LOGIC REAL ESTATE $895,000Active7.2 Acres
86 Hwy 2142, Las Vegas, NM 87701
MLS# 202603878Listed by: DUKE REALTY GROUP $370,000Active2 beds 1 baths768 sq. ft.
426 County Road A18a, Las Vegas, NM 87701
MLS# 202603859Listed by: HOME & LAND PROFESSIONALS LLC $129,000Pending3 beds 1 baths1,400 sq. ft.
526 Moreno, Las Vegas, NM 87701
MLS# 202603833Listed by: BERKSHIRE HATHAWAY HOMESERVICE


Protect your home and budget from life's surprises with an Assurant Home Warranty, backed by a partner that supports you through every step of homeownership. Explore Plans.
© 2023 - 2026 ERA Franchise Systems LLC. All rights reserved. ERA Franchise Systems LLC fully supports the principles of the Fair Housing Act and the Equal Opportunity Act. ERA, ERA Real Estate powered, and their respective logos are registered service marks of ERA Franchise Systems LLC. Each office is independently owned and operated.