
526 Moreno, Las Vegas, NM 87701
Local realty services provided by:ERA Summit
526 Moreno,Las Vegas, NM 87701
$129,000
- 3 Beds
- 1 Baths
- 1,400 sq. ft.
- Single family
- Pending
Listed by: kitty ballard-ryan
Office: berkshire hathaway homeservice
MLS#:202603833
Source:NM_SFAR
Price summary
- Price:$129,000
- Price per sq. ft.:$92.14
About this home
Near the historic Las Vegas plaza sits this charming three bedroom, one full bathroom home with thick double adobe walls. Single level with a covered porch, carport, fenced yard, and a barn in the back which has gorgeous rough hewn timbers. Vintage charm with French doors, transom windows and a stained glass window. There are also stairs that lead to a large attic which has the potential to be finished any way you like. Laundry room and separate office or art studio means you have a room for everything. At the low price of $129,000 you had better hurry and schedule a showing!
Contact an agent
Home facts
- Year built:1910
- Listing ID #:202603833
- Added:4 day(s) ago
- Updated:September 06, 2026 at 07:38 AM
Rooms and interior
- Bedrooms:3
- Total bathrooms:1
- Full bathrooms:1
- Flooring:Concrete, Vinyl, Wood
- Living area:1,400 sq. ft.
Heating and cooling
- Heating:Floor Furnace
Structure and exterior
- Roof:Metal
- Year built:1910
- Building area:1,400 sq. ft.
- Lot area:0.18 Acres
- Construction Materials:Adobe
- Levels:1 Story
Schools
- High school:West Las Vegas High
- Middle school:West Las Vegas
- Elementary school:Las Vegas
Utilities
- Water:Public
- Sewer:Public Sewer
Finances and disclosures
- Price:$129,000
- Price per sq. ft.:$92.14
Features and amenities
- Appliances:Refrigerator
Parking
- Total parking spaces:3
- Parking description:Carport
- Garage:Yes
- Garage spaces:1
New listings near 526 Moreno
- New
 $895,000Active7.2 Acres
86 Hwy 2142, Las Vegas, NM 87701
MLS# 202603878Listed by: DUKE REALTY GROUP - New
 $370,000Active2 beds 1 baths768 sq. ft.
426 County Road A18a, Las Vegas, NM 87701
MLS# 202603859Listed by: HOME & LAND PROFESSIONALS LLC - New
 $255,000Active3 beds 2 baths2,205 sq. ft.
1217 6th Street, Las Vegas, NM 87701
MLS# 202603753Listed by: CONGRESS REALTY  $489,000Pending4 beds 2 baths2,901 sq. ft.
1842 8th Street, Las Vegas, NM 87701
MLS# 202603589Listed by: KELLER WILLIAMS REALTY $345,000Active4 beds 4 baths2,658 sq. ft.
706 Lincoln Avenue, Las Vegas, NM 87701
MLS# 202603540Listed by: BERKSHIRE HATHAWAY HOMESERVICE $95,000Active10 Acres
Lot 14 Bonita Estates, Las Vegas, NM 87701
MLS# 202603294Listed by: BARKER REALTY, LLC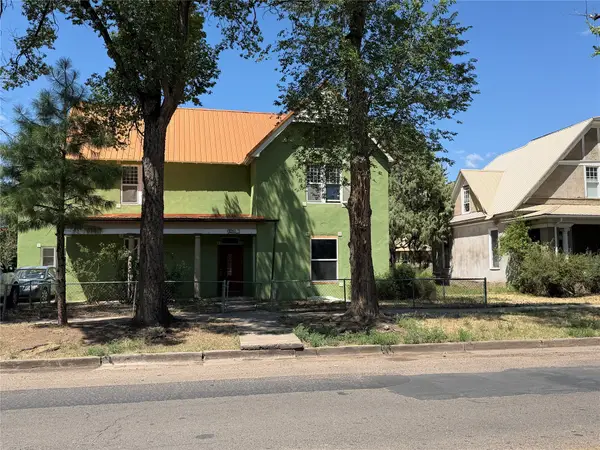 $425,000Active5 beds 4 baths4,352 sq. ft.
1051 7th Street, Las Vegas, NM 87701
MLS# 202603214Listed by: KELLER WILLIAMS REALTY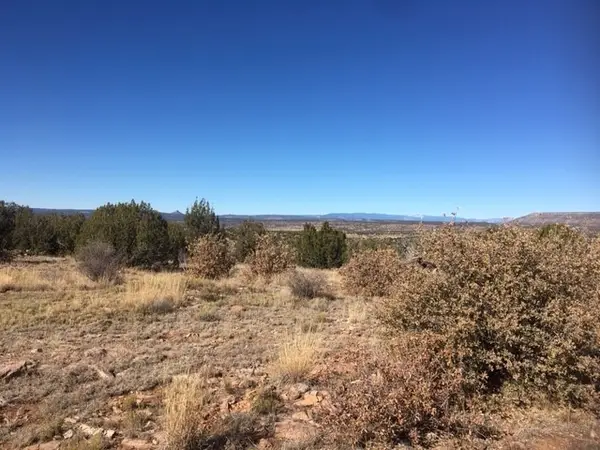 $80,000Active40 Acres
Tract 7B Moondance Ranch, Las Vegas, NM 87701
MLS# 202603172Listed by: REAL BROKER LLC $350,000Active2 beds 2 baths2,439 sq. ft.
61 Coyote Road, Las Vegas, NM 87701
MLS# 1107346Listed by: LPT REALTY


Protect your home and budget from life's surprises with an Assurant Home Warranty, backed by a partner that supports you through every step of homeownership. Explore Plans.
© 2023 - 2026 ERA Franchise Systems LLC. All rights reserved. ERA Franchise Systems LLC fully supports the principles of the Fair Housing Act and the Equal Opportunity Act. ERA, ERA Real Estate powered, and their respective logos are registered service marks of ERA Franchise Systems LLC. Each office is independently owned and operated.