
508 Caesar Street, Las Vegas, NM 87701
Local realty services provided by:ERA Summit
508 Caesar Street,Las Vegas, NM 87701
$330,000
- 4 Beds
- 2 Baths
- 1,680 sq. ft.
- Mobile / Manufactured
- Active
Listed by: robin r sena
Office: g realty co.
MLS#:1113374
Source:NM_SWMLS
Price summary
- Price:$330,000
- Price per sq. ft.:$196.43
About this home
Welcoming 4-bedroom, 2-bath manufactured home featuring tasteful updates throughout. Enjoy refreshed flooring, carpet, windows, bathrooms, and comfort from a cozy pellet stove in the living room providing extra warmth. Outside, the fenced front yard, backyard offers privacy with backyard access, perfect for trailers or campers. The property also includes a leased propane tank, making this a well-rounded home ready to enjoy. Also included is a deck in the front, a storage unit in the back, pergola, a carport with an overlook.
Contact an agent
Home facts
- Year built:2004
- Subdivision & Development:Country Acres
- Listing ID #:1113374
- Added:4 day(s) ago
- Updated:November 05, 2026 at 06:32 PM
Rooms and interior
- Bedrooms:4
- Total bathrooms:2
- Full bathrooms:2
- Flooring:Carpet, Tile, Vinyl
- Kitchen Description:Dishwasher, Free Standing Gas Range, Microwave, Pantry, Refrigerator, Self Cleaning Oven
- Living area:1,680 sq. ft.
Heating and cooling
- Cooling:Evaporative Cooling
- Heating:Hot Water, Pellet Stove, Propane
Structure and exterior
- Roof:Metal
- Year built:2004
- Building area:1,680 sq. ft.
- Lot area:0.26 Acres
- Lot Features:Corner Lot, Landscaped, Xeriscape
- Architectural Style:Mobile Home
- Construction Materials:Stucco
- Exterior Features:Deck, Patio, Private Yard, Skirting
- Foundation Description:Block
- Levels:1 Story
Utilities
- Water:Public, Water Connected
- Sewer:Septic Tank
Finances and disclosures
- Price:$330,000
- Price per sq. ft.:$196.43
- Tax amount:$2,404
Features and amenities
- Appliances:Dishwasher, Dryer, Free Standing Gas Range, Microwave, Refrigerator, Self Cleaning Oven, Washer
- Laundry features:Dryer, Washer
- Amenities:Insulated Windows
Parking
- Parking description:2 Carport Space(s), Garage
- Garage:Yes
- Garage spaces:1
- Carport spaces:2
New listings near 508 Caesar Street
- Open Sun, 1 to 4pmNew
 $459,000Active2 beds 2 baths1,380 sq. ft.
65 Kings St., Las Vegas, NM 87701
MLS# 202604527Listed by: KELLER WILLIAMS REALTY  $125,000Pending3 beds 2 baths1,994 sq. ft.
16 Grand, Las Vegas, NM 87701
MLS# 202604483Listed by: RE/MAX AVANTE $995,000Active6 beds 6 baths6,121 sq. ft.
36 Penny Lane, Las Vegas, NM 87701
MLS# 202604344Listed by: SOTHEBY'S INT. RE/WASHINGTON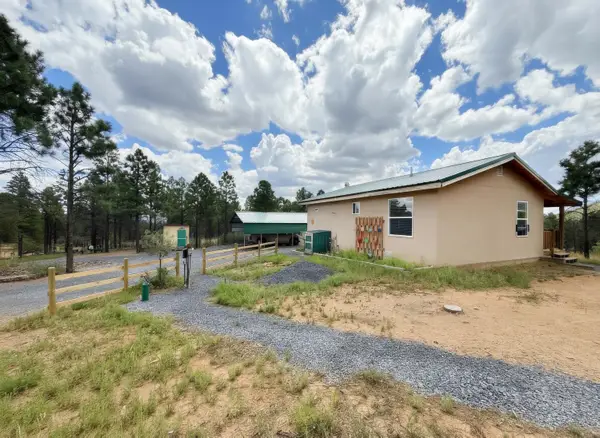 $370,000Active2 beds 1 baths768 sq. ft.
426 County Road A18a, Las Vegas, NM 87701
MLS# 1112025Listed by: HOME & LAND PROFESSIONALS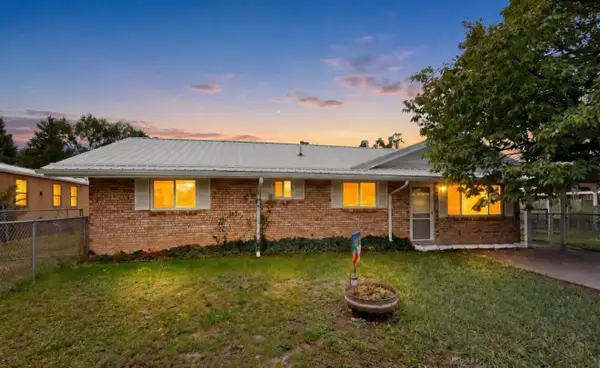 $285,000Active3 beds 2 baths1,539 sq. ft.
6 Kemm Drive, Las Vegas, NM 87701
MLS# 1111832Listed by: REALTY ONE OF NEW MEXICO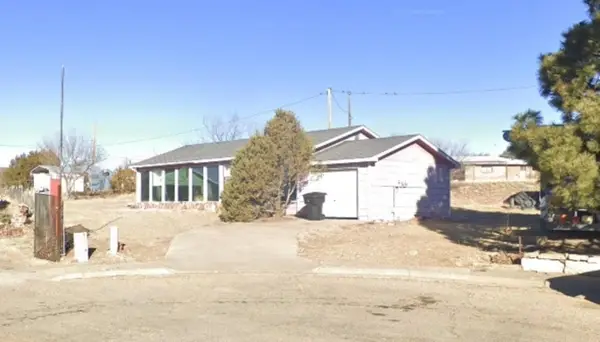 $189,000Active3 beds 1 baths1,196 sq. ft.
708 Don Pedro Court, Las Vegas, NM 87701
MLS# 1111543Listed by: CRUZ REALTY.ORG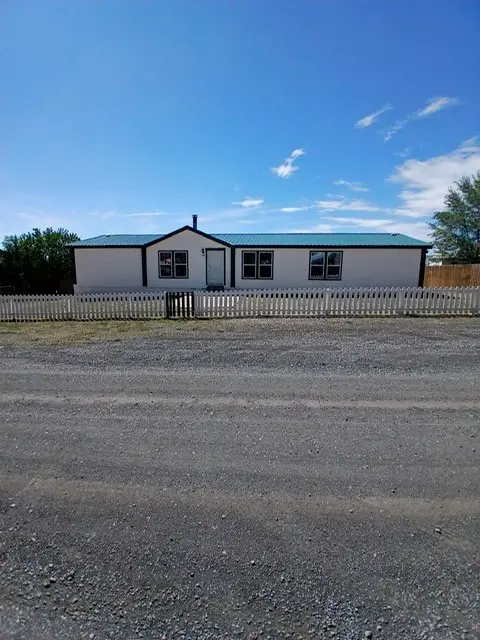 $289,000Pending4 beds 2 baths2,176 sq. ft.
415 Arrow, Las Vegas, NM 87701
MLS# 202603968Listed by: REAL BROKER LLC $330,000Pending4 beds 3 baths2,574 sq. ft.
3312 Luna, Las Vegas, NM 87701
MLS# 202603901Listed by: LOGIC REAL ESTATE $895,000Active7.2 Acres
86 Hwy 2142, Las Vegas, NM 87701
MLS# 202603878Listed by: DUKE REALTY GROUP


Protect your home and budget from life's surprises with an Assurant Home Warranty, backed by a partner that supports you through every step of homeownership. Explore Plans.
© 2023 - 2026 ERA Franchise Systems LLC. All rights reserved. ERA Franchise Systems LLC fully supports the principles of the Fair Housing Act and the Equal Opportunity Act. ERA, ERA Real Estate powered, and their respective logos are registered service marks of ERA Franchise Systems LLC. Each office is independently owned and operated.