
1094 Pandora Drive Sw, Los Lunas, NM 87031
Local realty services provided by:ERA Sellers & Buyers Real Estate
1094 Pandora Drive Sw,Los Lunas, NM 87031
$295,000
- 3 Beds
- 2 Baths
- 1,223 sq. ft.
- Townhouse
- Active
Listed by: isaiah johnson, nichole m. bronstorp
Office: coldwell banker legacy
MLS#:1112006
Source:NM_SWMLS
Price summary
- Price:$295,000
- Price per sq. ft.:$241.21
About this home
Welcome to 1094 Pandora Dr in Los Lunas! This 3-bedroom, 2-bath home offers a functional layout with unique features inside and out. The interior is highlighted by custom sinks that add character and a distinctive touch to the home. One of the standout features is the drive-through garage, providing direct access from the front of the property through to the backyard. The backyard also features a rear gate with access to the main road, creating added flexibility for vehicles, trailers, recreational equipment, or backyard access. A powered storage shed with electricity provides additional space for storage, projects, or hobbies. Energy-conscious buyers will appreciate the 16 paid-off solar panels, offering the benefits of solar without an ongoing solar payment. Additional improvements include a water heater installed in September 2026. With versatile access, useful outdoor space, paid-off solar, and features you won't find in every home, 1094 Pandora Dr is ready for its next owner.
Contact an agent
Home facts
- Year built:1991
- Subdivision & Development:Panoan Subdivision Phase I
- Listing ID #:1112006
- Added:1 day(s) ago
- Updated:October 05, 2026 at 11:42 PM
Rooms and interior
- Bedrooms:3
- Total bathrooms:2
- Full bathrooms:2
- Flooring:Carpet, Tile
- Kitchen Description:Dishwasher, Disposal, Microwave, Refrigerator, Self Cleaning Oven
- Living area:1,223 sq. ft.
Heating and cooling
- Cooling:Evaporative Cooling
- Heating:Central, Forced Air, Natural Gas
Structure and exterior
- Roof:Metal
- Year built:1991
- Building area:1,223 sq. ft.
- Lot area:0.12 Acres
- Exterior Features:Outdoor Grill, Patio, Private Yard
- Levels:1 Story
Utilities
- Water:Public, Water Available, Water Connected
- Sewer:Public Sewer
Finances and disclosures
- Price:$295,000
- Price per sq. ft.:$241.21
- Tax amount:$1,758
Features and amenities
- Appliances:Dishwasher, Disposal, Dryer, Microwave, Refrigerator, Self Cleaning Oven, Washer
- Laundry features:Dryer, Washer
- Amenities:Metal Windows
Parking
- Garage:Yes
- Garage spaces:2
New listings near 1094 Pandora Drive Sw
- Coming Soon
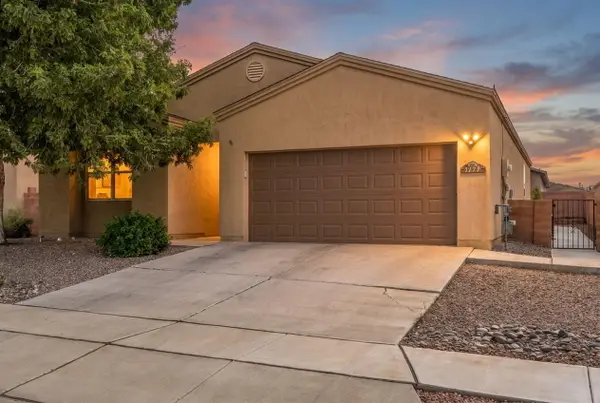 $329,900Coming Soon3 beds 2 baths1,830 sq. ft.
1771 Camino Rustica Sw, Los Lunas, NM 87031
MLS# 1112003Listed by: KELLER WILLIAMS REALTY - Coming Soon
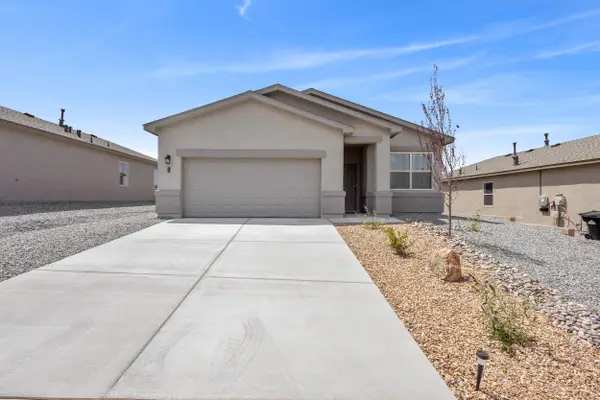 $289,900Coming Soon3 beds 2 baths1,461 sq. ft.
79 Tome Vista Drive, Los Lunas, NM 87031
MLS# 1111983Listed by: CENTURY 21 CHAMPIONS - Coming Soon
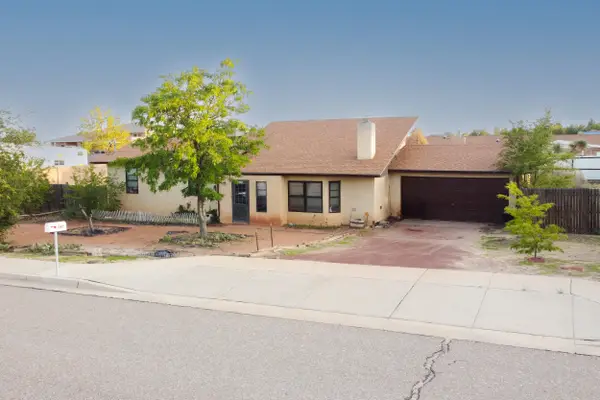 $219,900Coming Soon3 beds 2 baths1,610 sq. ft.
1343 Pecos Road Sw, Los Lunas, NM 87031
MLS# 1111869Listed by: CENTURY 21 CHAMPIONS - New
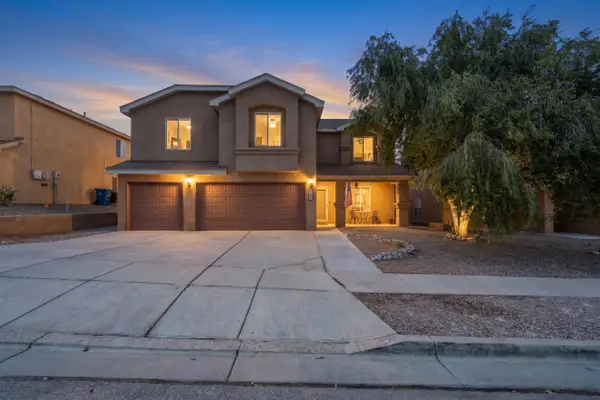 $445,000Active5 beds 3 baths3,754 sq. ft.
940 Colibri Avenue Nw, Los Lunas, NM 87031
MLS# 1112005Listed by: OSO ELITE REALTY - Open Tue, 12 to 5pmNew
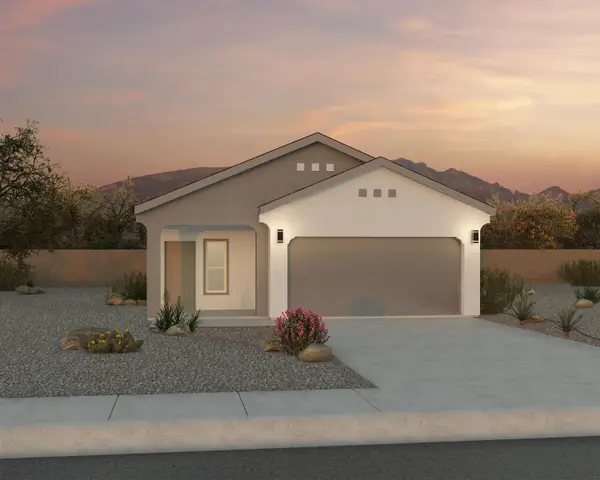 $344,990Active3 beds 2 baths1,519 sq. ft.
1437 Calle Oeste Nw, Los Lunas, NM 87031
MLS# 1111972Listed by: D.R. HORTON, INC. - New
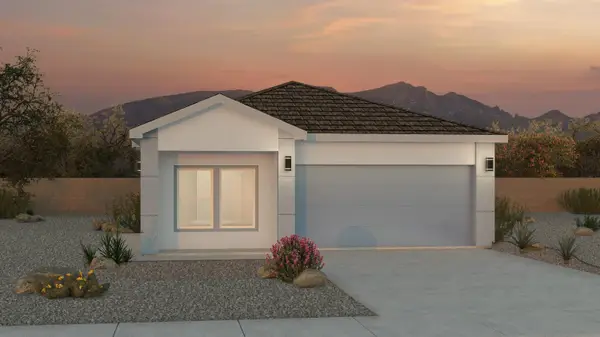 $359,990Active4 beds 2 baths1,602 sq. ft.
1440 Calle Breve Street Nw, Los Lunas, NM 87031
MLS# 1111970Listed by: D.R. HORTON, INC. 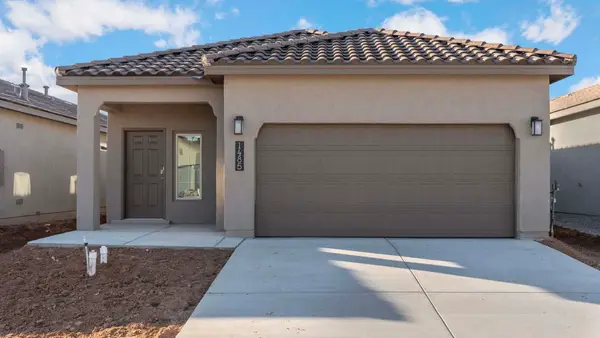 $349,990Pending3 beds 2 baths1,420 sq. ft.
1449 Calle Oeste Nw, Los Lunas, NM 87031
MLS# 1111971Listed by: D.R. HORTON, INC.- New
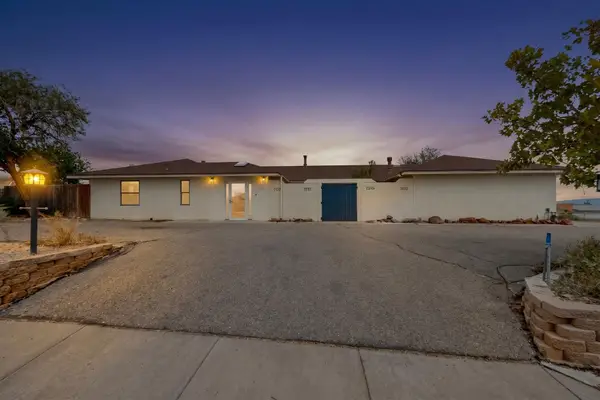 $484,900Active3 beds 4 baths2,248 sq. ft.
1328 Rio Grande Boulevard Sw, Los Lunas, NM 87031
MLS# 1111935Listed by: COLDWELL BANKER LEGACY - New
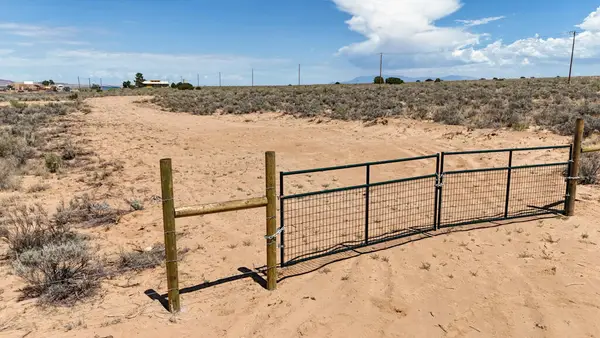 $150,000Active10 Acres
Lopez Lane, Los Lunas, NM 87031
MLS# 1111879Listed by: MOSSY OAK PROP. ENCHANTED LAND


Protect your home and budget from life's surprises with an Assurant Home Warranty, backed by a partner that supports you through every step of homeownership. Explore Plans.
© 2023 - 2026 ERA Franchise Systems LLC. All rights reserved. ERA Franchise Systems LLC fully supports the principles of the Fair Housing Act and the Equal Opportunity Act. ERA, ERA Real Estate powered, and their respective logos are registered service marks of ERA Franchise Systems LLC. Each office is independently owned and operated.