
1561 Corta Corona Sw, Los Lunas, NM 87031
Local realty services provided by:ERA Sellers & Buyers Real Estate
1561 Corta Corona Sw,Los Lunas, NM 87031
$385,000
- 2 Beds
- 2 Baths
- 2,038 sq. ft.
- Single family
- Active
Listed by: mark boitano
Office: re/max select
MLS#:1111875
Source:NM_SWMLS
Price summary
- Price:$385,000
- Price per sq. ft.:$188.91
- Monthly HOA dues:$30
About this home
Discover exceptional design, quality craftsmanship, and effortless modern living in this newly built 2/3-bedroom, 2-bath home by Avalon Builders, ideally located in the highly desirable Rancho Valencia community of Los Lunas, minutes from I-25. Thoughtfully designed with an inviting open-concept floor plan, the home is filled with natural light and showcases a seamless blend of style, comfort, and functionality. The stunning chef-inspired kitchen is a true centerpiece, featuring high-end appliances, beautiful finishes, and generous workspace, while the spacious living and dining areas create an ideal setting for both everyday living and entertaining. Every detail has been carefully considered, from the elegant BR's and beautifully appointed BA's to the warm, welcoming spaces designed for relaxation. Quality finishes and contemporary design elements throughout create a home that feels both sophisticated and comfortable. Enjoy the convenience of being close to trails, shopping, dining, parks, and everyday amenities. Located on a culdesac lot in one of Los Lunas' sought-after communities, this gorgeous home offers the perfect combination of modern design, thoughtful craftsmanship, and an enviable lifestyle....
Contact an agent
Home facts
- Year built:2005
- Subdivision & Development:Rancho Valencia
- Listing ID #:1111875
- Added:1 day(s) ago
- Updated:October 02, 2026 at 11:48 PM
Rooms and interior
- Bedrooms:2
- Total bathrooms:2
- Full bathrooms:1
- Flooring:Carpet, Tile, Vinyl
- Bathrooms Description:Garden Tub/Roman Tub, Separate Shower, Shower Only
- Kitchen Description:Built-In Gas Range, Cooktop, Dishwasher, Microwave, Pantry
- Living area:2,038 sq. ft.
Heating and cooling
- Cooling:Refrigerated
- Heating:Forced Air, Natural Gas
Structure and exterior
- Roof:Pitched, Tile
- Year built:2005
- Building area:2,038 sq. ft.
- Lot area:0.23 Acres
- Lot Features:Landscaped
- Architectural Style:Mediterranean
- Construction Materials:Frame, Stucco
- Exterior Features:Patio, Private Entrance, Private Yard
- Levels:1 Story
Schools
- High school:Valencia High
- Middle school:Los Lunas
- Elementary school:Raymond G Gabeldon
Utilities
- Water:Public, Water Connected
- Sewer:Public Sewer, Sewer Connected
Finances and disclosures
- Price:$385,000
- Price per sq. ft.:$188.91
- Tax amount:$75
Features and amenities
- Appliances:Cooktop, Dishwasher, Microwave
- Amenities:Insulated Windows
Parking
- Parking description:Garage, Garage Door Opener
- Garage:Yes
- Garage spaces:2
New listings near 1561 Corta Corona Sw
- Coming Soon
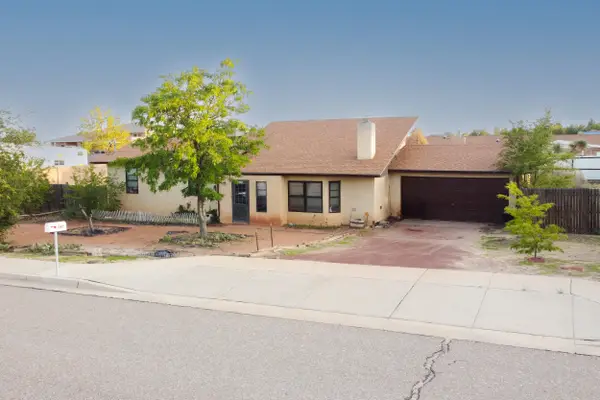 $219,900Coming Soon3 beds 2 baths1,610 sq. ft.
1343 Pecos Road Sw, Los Lunas, NM 87031
MLS# 1111869Listed by: CENTURY 21 CHAMPIONS - New
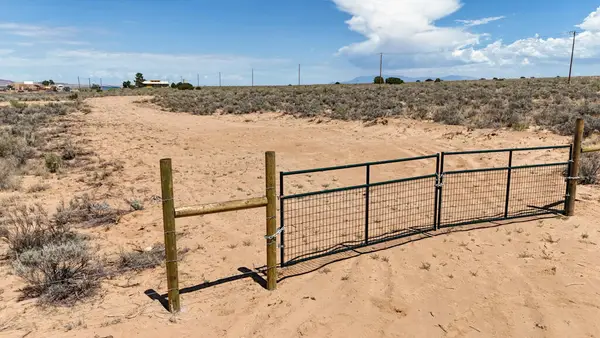 $150,000Active10 Acres
Lopez Lane, Los Lunas, NM 87031
MLS# 1111879Listed by: MOSSY OAK PROP. ENCHANTED LAND - New
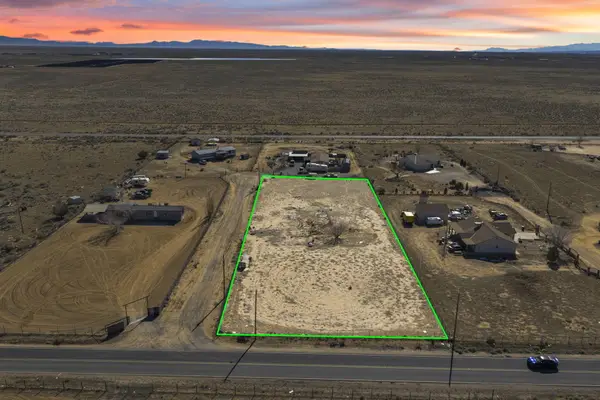 $80,000Active1.61 Acres
98 Van Camp Boulevard, Los Lunas, NM 87031
MLS# 1111845Listed by: OSO ELITE REALTY - New
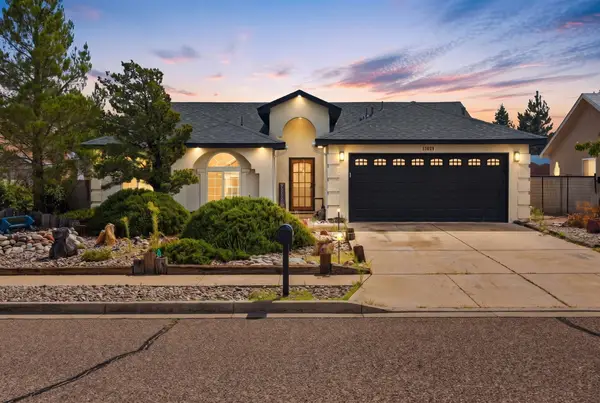 $319,000Active3 beds 2 baths1,631 sq. ft.
1362 Vista Escondida Court Sw, Los Lunas, NM 87031
MLS# 1111800Listed by: KELLER WILLIAMS REALTY - New
 $498,600Active2 beds 3 baths2,341 sq. ft.
910 Jubilee Boulevard Sw, Los Lunas, NM 87031
MLS# 1111750Listed by: TIERRA MADRE REALTY - New
 $324,900Active3 beds 3 baths1,861 sq. ft.
840 Firewheel Loop Sw, Los Lunas, NM 87031
MLS# 1111742Listed by: PLATINUM REALTY GROUP - New
 $200,000Active3 beds 3 baths2,016 sq. ft.
6 San Miguel Avenue, Los Lunas, NM 87031
MLS# 1111727Listed by: KELLER WILLIAMS REALTY - New
 $980,000Active4 beds 3 baths3,620 sq. ft.
35 Berry Hill Farms Road, Los Lunas, NM 87031
MLS# 1111704Listed by: REALTY ONE OF NEW MEXICO - New
 $1,200,000Active6.23 Acres
1581 Sichler Road, Los Lunas, NM 87031
MLS# 1111691Listed by: OSO ELITE REALTY


Protect your home and budget from life's surprises with an Assurant Home Warranty, backed by a partner that supports you through every step of homeownership. Explore Plans.
© 2023 - 2026 ERA Franchise Systems LLC. All rights reserved. ERA Franchise Systems LLC fully supports the principles of the Fair Housing Act and the Equal Opportunity Act. ERA, ERA Real Estate powered, and their respective logos are registered service marks of ERA Franchise Systems LLC. Each office is independently owned and operated.