
4 Camino Viejo, Los Lunas, NM 87031
Local realty services provided by:ERA Sellers & Buyers Real Estate
4 Camino Viejo,Los Lunas, NM 87031
$315,000
- 3 Beds
- 2 Baths
- 1,289 sq. ft.
- Single family
- Coming Soon
Listed by: shelbe danielle snell, sage peak real estate
Office: exp realty llc.
MLS#:1110236
Source:NM_SWMLS
Price summary
- Price:$315,000
- Price per sq. ft.:$244.38
- Monthly HOA dues:$15
About this home
This newer D.R. Horton Sydney floor plan offers 1,289 sq. ft. of thoughtfully designed living space with a modern Southwestern-style stucco exterior and attached 2-car garage. Inside, enjoy an open, functional layout featuring granite kitchen countertops, stainless-steel appliances, tile flooring, and smart-home features.An added bonus: the home offers an assumable loan with an approximately 4% interest rate, subject to lender approval and qualification--a fantastic opportunity for qualified buyers in today's rate environment! Solar adds energy efficiency, and the refrigerator, washer, dryer, and TV all convey with the home, making this an easy, move-in-ready opportunity.
Contact an agent
Home facts
- Year built:2025
- Subdivision & Development:Tome Vista Replat 2
- Listing ID #:1110236
- Updated:September 02, 2026 at 03:43 AM
Rooms and interior
- Bedrooms:3
- Total bathrooms:2
- Full bathrooms:2
- Flooring:Carpet, Tile
- Living area:1,289 sq. ft.
Heating and cooling
- Cooling:Refrigerated
- Heating:Central, Forced Air, Natural Gas
Structure and exterior
- Roof:Pitched, Shingle
- Year built:2025
- Building area:1,289 sq. ft.
- Lot area:0.15 Acres
- Exterior Features:Patio, Private Yard
- Levels:1 Story
Schools
- High school:Valencia High
- Middle school:Valencia
- Elementary school:Desert View
Utilities
- Water:Public, Water Connected
- Sewer:Public Sewer, Sewer Connected
Finances and disclosures
- Price:$315,000
- Price per sq. ft.:$244.38
- Tax amount:$59
Features and amenities
- Amenities:Insulated Windows, Low Emissivity Windows
- Smart home:Yes
Parking
- Garage:Yes
- Garage spaces:2
New listings near 4 Camino Viejo
- Coming Soon
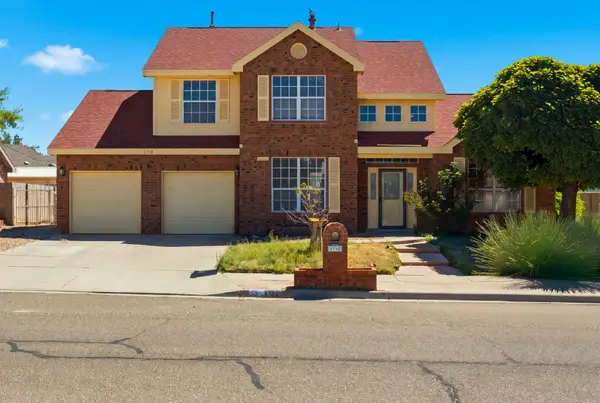 $280,000Coming Soon3 beds 3 baths2,756 sq. ft.
1710 Villa Contesa Drive Nw, Los Lunas, NM 87031
MLS# 1110172Listed by: COLDWELL BANKER LEGACY - Coming Soon
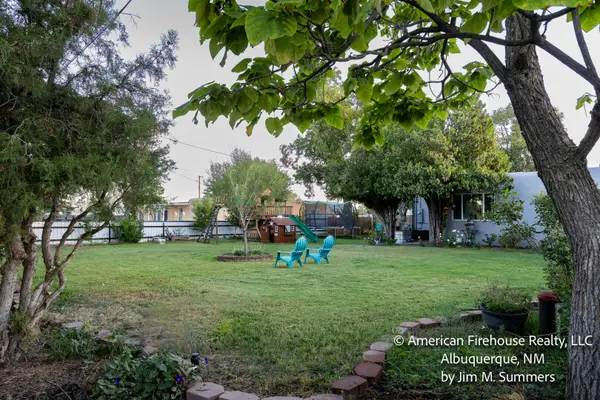 $469,500Coming Soon3 beds 2 baths2,448 sq. ft.
228 Appaloosa Drive, Los Lunas, NM 87031
MLS# 1109842Listed by: AMERICAN FIREHOUSE REALTY, LLC - New
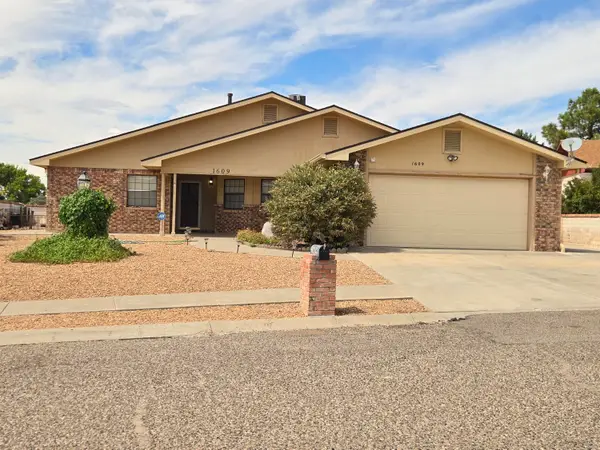 $297,500Active3 beds 2 baths1,952 sq. ft.
1609 Tommy Armour Court, Los Lunas, NM 87031
MLS# 1110226Listed by: GERALD CHAVEZ REALTY INC - New
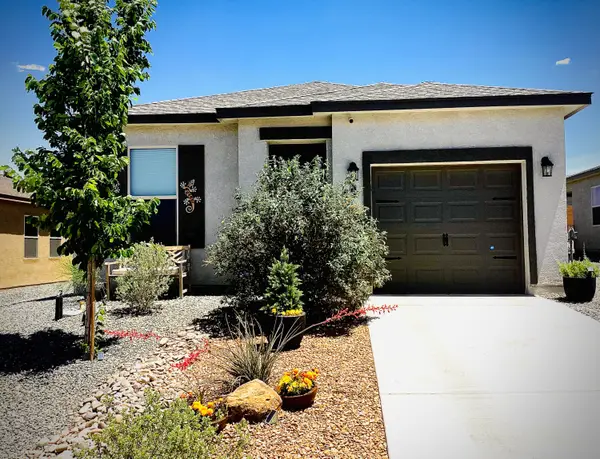 $314,300Active3 beds 2 baths1,104 sq. ft.
57 Tome Vista Drive, Los Lunas, NM 87031
MLS# 1109974Listed by: HOMECOIN.COM - New
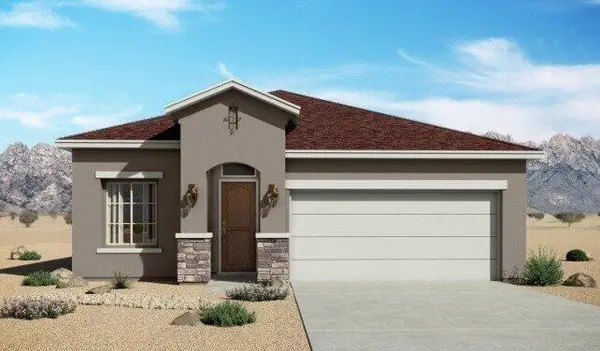 $355,600Active3 beds 2 baths1,649 sq. ft.
5291 La Cueva Street Sw, Los Lunas, NM 87031
MLS# 1110157Listed by: KELLER WILLIAMS REALTY - New
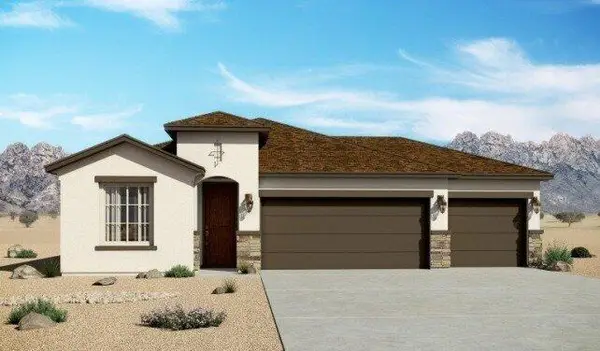 $445,000Active4 beds 2 baths1,907 sq. ft.
3560 Santa Fe Trail Sw, Los Lunas, NM 87031
MLS# 1110150Listed by: KELLER WILLIAMS REALTY - New
 $750Active0.25 Acres
VL Rdo Lot 16 Block 21 #50, Los Lunas, NM 87031
MLS# 1110102Listed by: LAND AND HOME REALTY LLC - New
 $750Active0.25 Acres
VL Rdo Lot 18 Block 21 #50, Los Lunas, NM 87031
MLS# 1110116Listed by: LAND AND HOME REALTY LLC 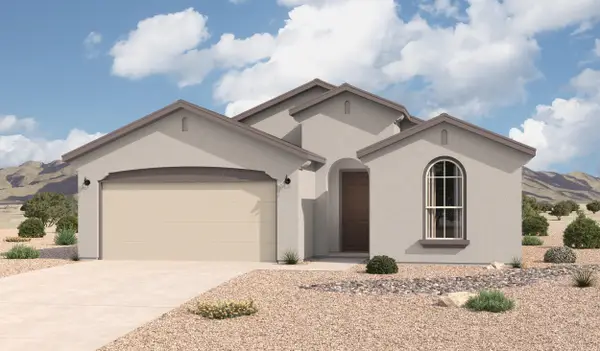 $359,880Pending4 beds 2 baths1,781 sq. ft.
16 Calle Granada, Los Lunas, NM 87031
MLS# 1110072Listed by: KELLER WILLIAMS REALTY


Protect your home and budget from life's surprises with an Assurant Home Warranty, backed by a partner that supports you through every step of homeownership. Explore Plans.
© 2023 - 2026 ERA Franchise Systems LLC. All rights reserved. ERA Franchise Systems LLC fully supports the principles of the Fair Housing Act and the Equal Opportunity Act. ERA, ERA Real Estate powered, and their respective logos are registered service marks of ERA Franchise Systems LLC. Each office is independently owned and operated.