
54 Tome Vista Drive, Los Lunas, NM 87031
Local realty services provided by:ERA Summit
54 Tome Vista Drive,Los Lunas, NM 87031
- 4 Beds
- 3 Baths
- - sq. ft.
- Single family
- Sold
Listed by: tupe godinet
Office: empire nm realty
MLS#:1106617
Source:NM_SWMLS
Sorry, we are unable to map this address
Price summary
- Price:
About this home
The largest floor plan on the market in the neighborhood. Four bedrooms, one of them on the main floor. A loft nearly as long as the living room below. A separate dining room. Full laundry room downstairs; a room, not a closet. Island kitchen with upgraded black stainless appliances, soft-close cabinetry and drawers, under-cabinet lighting, multifunction sink. Primary suite with dual sinks and a walk-in closet; the second full bath upstairs has dual sinks as well. Block wall, covered patio, and a 12'x10' storage shed already in place. Front landscaping established. Refrigerated air, low-E windows, natural gas heat, two-car garage. No PID. Built 2022 on a street that's already a neighborhood. For buyers who need the room now, not in two phases.
Contact an agent
Home facts
- Year built:2022
- Subdivision & Development:Tome Vista Replat
- Listing ID #:1106617
- Added:91 day(s) ago
- Updated:October 02, 2026 at 07:48 PM
Rooms and interior
- Bedrooms:4
- Total bathrooms:3
- Full bathrooms:2
- Flooring:Carpet, Tile
- Kitchen Description:Dishwasher, Free Standing Gas Range, Microwave, Refrigerator
Heating and cooling
- Cooling:Refrigerated
- Heating:Central, Natural Gas
Structure and exterior
- Roof:Shingle
- Year built:2022
- Lot Features:Landscaped
- Construction Materials:Frame, Stucco
- Exterior Features:Patio, Private Yard
- Levels:2 Story
Utilities
- Water:Public, Water Connected
- Sewer:Public Sewer
Finances and disclosures
- Price:
- Tax amount:$3,874
Features and amenities
- Appliances:Dishwasher, Free Standing Gas Range, Microwave, Refrigerator
- Amenities:Loft, Low Emissivity Windows
Parking
- Parking description:Garage
- Garage:Yes
- Garage spaces:2
New listings near 54 Tome Vista Drive
- Coming Soon
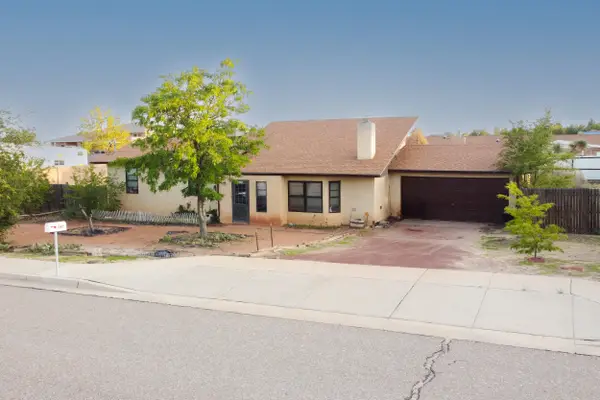 $219,900Coming Soon3 beds 2 baths1,610 sq. ft.
1343 Pecos Road Sw, Los Lunas, NM 87031
MLS# 1111869Listed by: CENTURY 21 CHAMPIONS - New
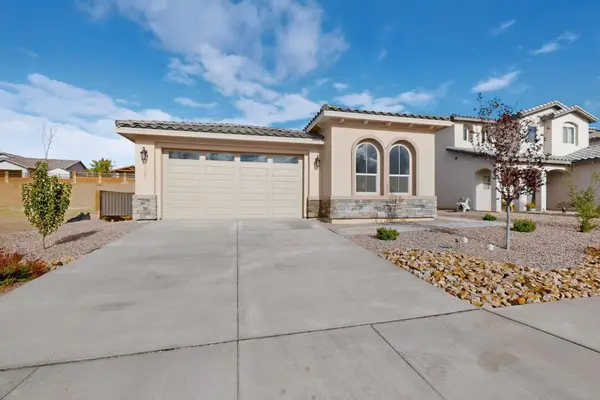 $385,000Active2 beds 2 baths2,038 sq. ft.
1561 Corta Corona Sw, Los Lunas, NM 87031
MLS# 1111875Listed by: RE/MAX SELECT - New
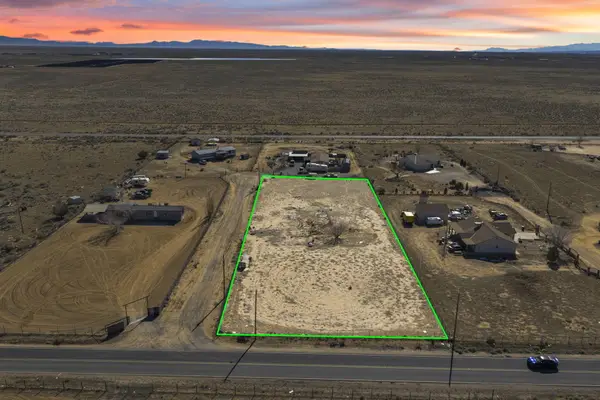 $80,000Active1.61 Acres
98 Van Camp Boulevard, Los Lunas, NM 87031
MLS# 1111845Listed by: OSO ELITE REALTY - New
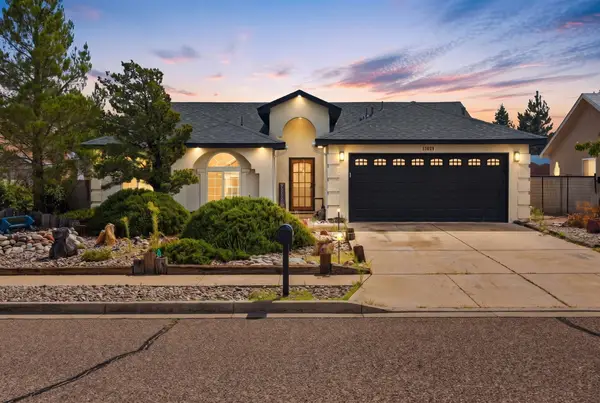 $319,000Active3 beds 2 baths1,631 sq. ft.
1362 Vista Escondida Court Sw, Los Lunas, NM 87031
MLS# 1111800Listed by: KELLER WILLIAMS REALTY - New
 $498,600Active2 beds 3 baths2,341 sq. ft.
910 Jubilee Boulevard Sw, Los Lunas, NM 87031
MLS# 1111750Listed by: TIERRA MADRE REALTY - New
 $324,900Active3 beds 3 baths1,861 sq. ft.
840 Firewheel Loop Sw, Los Lunas, NM 87031
MLS# 1111742Listed by: PLATINUM REALTY GROUP - New
 $200,000Active3 beds 3 baths2,016 sq. ft.
6 San Miguel Avenue, Los Lunas, NM 87031
MLS# 1111727Listed by: KELLER WILLIAMS REALTY - New
 $980,000Active4 beds 3 baths3,620 sq. ft.
35 Berry Hill Farms Road, Los Lunas, NM 87031
MLS# 1111704Listed by: REALTY ONE OF NEW MEXICO - New
 $1,200,000Active6.23 Acres
1581 Sichler Road, Los Lunas, NM 87031
MLS# 1111691Listed by: OSO ELITE REALTY - New
 $309,900Active2 beds 2 baths1,052 sq. ft.
1318 Tierra Verde Loop Nw, Los Lunas, NM 87031
MLS# 1111685Listed by: REAL BROKER, LLC


Protect your home and budget from life's surprises with an Assurant Home Warranty, backed by a partner that supports you through every step of homeownership. Explore Plans.
© 2023 - 2026 ERA Franchise Systems LLC. All rights reserved. ERA Franchise Systems LLC fully supports the principles of the Fair Housing Act and the Equal Opportunity Act. ERA, ERA Real Estate powered, and their respective logos are registered service marks of ERA Franchise Systems LLC. Each office is independently owned and operated.