
940 Colibri Avenue Nw, Los Lunas, NM 87031
Local realty services provided by:ERA Summit
940 Colibri Avenue Nw,Los Lunas, NM 87031
$445,000
- 5 Beds
- 3 Baths
- 3,754 sq. ft.
- Single family
- Active
Listed by: clarice trujillo
Office: oso elite realty
MLS#:1112005
Source:NM_SWMLS
Price summary
- Price:$445,000
- Price per sq. ft.:$118.54
About this home
Space like this is hard to find! Welcome to 940 Colibri, offering an impressive amount of living space with three oversized living areas, giving you incredible flexibility for entertaining, relaxing, a game room, media space, home office or whatever fits your lifestyle.Even better, the seller is offering a $10,000 buyer credit, providing added flexibility toward allowable closing costs, repairs, updates or an interest rate buydown, subject to lender approval.With three full bathrooms and a bedroom conveniently located downstairs, the floor plan offers great options for guests, multigenerational living or anyone wanting additional privacy. The oversized primary suite provides plenty of room to unwind, while the updated kitchen cabinets add a fresh touch to the heart of the home.Located near Los Lunas High School with convenient access to I-25, shopping, dining and everyday amenities. If you've been searching for a home with room to spread out, multiple living spaces and the kind of square footage that is increasingly difficult to find, 940 Colibri is one you won't want to miss!...
Contact an agent
Home facts
- Year built:2005
- Subdivision & Development:Buena Vista De Los Cerritos Phase 1
- Listing ID #:1112005
- Added:1 day(s) ago
- Updated:October 05, 2026 at 11:42 PM
Rooms and interior
- Bedrooms:5
- Total bathrooms:3
- Full bathrooms:3
- Flooring:Carpet, Tile
- Bathrooms Description:Garden Tub/Roman Tub, Separate Shower
- Kitchen Description:Pantry
- Living area:3,754 sq. ft.
Heating and cooling
- Cooling:Refrigerated
- Heating:Central, Forced Air, Multiple Heating Units
Structure and exterior
- Roof:Pitched, Shingle
- Year built:2005
- Building area:3,754 sq. ft.
- Lot area:0.34 Acres
- Construction Materials:Frame, Rock, Stucco
- Exterior Features:Private Yard
- Levels:2 Story
Utilities
- Water:Public, Water Connected
- Sewer:Public Sewer, Sewer Connected
Finances and disclosures
- Price:$445,000
- Price per sq. ft.:$118.54
- Tax amount:$3,447
Features and amenities
- Amenities:Insulated Windows
Parking
- Parking description:Garage, Two Car Garage
- Garage:Yes
- Garage spaces:3
New listings near 940 Colibri Avenue Nw
- Coming Soon
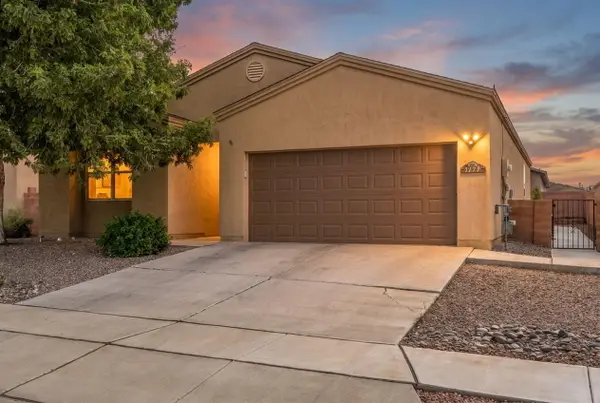 $329,900Coming Soon3 beds 2 baths1,830 sq. ft.
1771 Camino Rustica Sw, Los Lunas, NM 87031
MLS# 1112003Listed by: KELLER WILLIAMS REALTY - Coming Soon
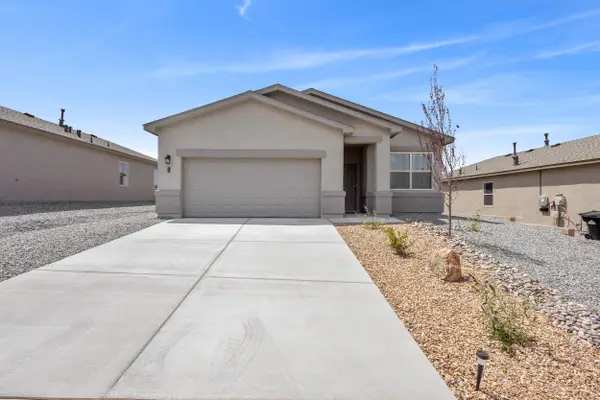 $289,900Coming Soon3 beds 2 baths1,461 sq. ft.
79 Tome Vista Drive, Los Lunas, NM 87031
MLS# 1111983Listed by: CENTURY 21 CHAMPIONS - Coming Soon
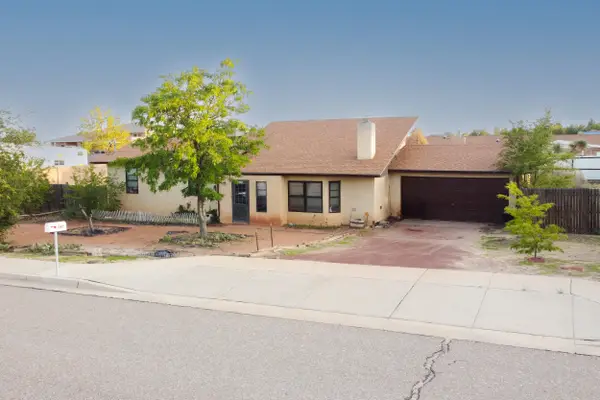 $219,900Coming Soon3 beds 2 baths1,610 sq. ft.
1343 Pecos Road Sw, Los Lunas, NM 87031
MLS# 1111869Listed by: CENTURY 21 CHAMPIONS - New
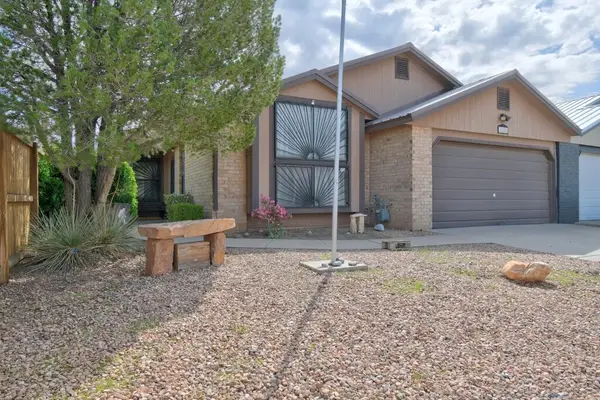 $295,000Active3 beds 2 baths1,223 sq. ft.
1094 Pandora Drive Sw, Los Lunas, NM 87031
MLS# 1112006Listed by: COLDWELL BANKER LEGACY - Open Tue, 12 to 5pmNew
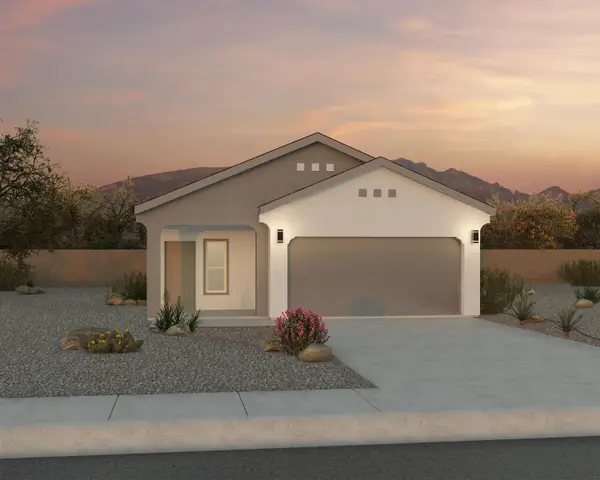 $344,990Active3 beds 2 baths1,519 sq. ft.
1437 Calle Oeste Nw, Los Lunas, NM 87031
MLS# 1111972Listed by: D.R. HORTON, INC. - New
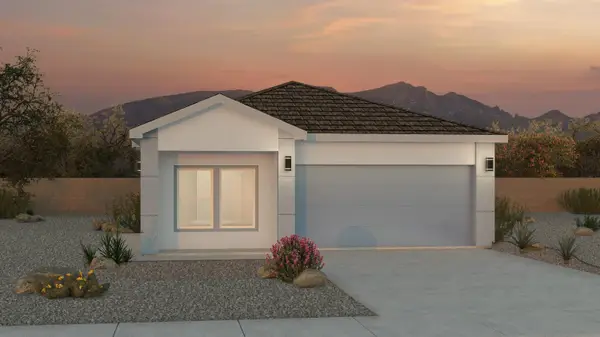 $359,990Active4 beds 2 baths1,602 sq. ft.
1440 Calle Breve Street Nw, Los Lunas, NM 87031
MLS# 1111970Listed by: D.R. HORTON, INC. 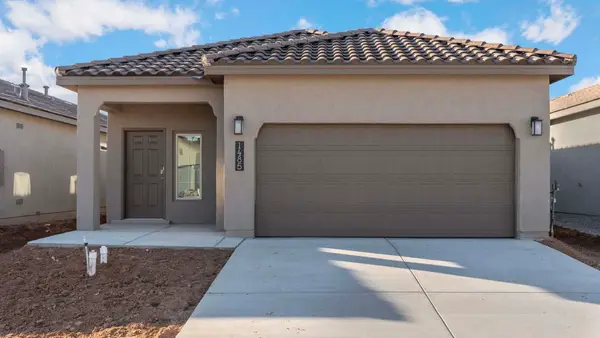 $349,990Pending3 beds 2 baths1,420 sq. ft.
1449 Calle Oeste Nw, Los Lunas, NM 87031
MLS# 1111971Listed by: D.R. HORTON, INC.- New
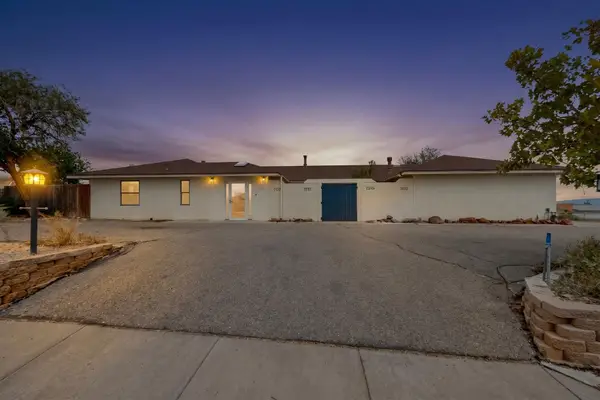 $484,900Active3 beds 4 baths2,248 sq. ft.
1328 Rio Grande Boulevard Sw, Los Lunas, NM 87031
MLS# 1111935Listed by: COLDWELL BANKER LEGACY - New
 $150,000Active10 Acres
Lopez Lane, Los Lunas, NM 87031
MLS# 1111879Listed by: MOSSY OAK PROP. ENCHANTED LAND


Protect your home and budget from life's surprises with an Assurant Home Warranty, backed by a partner that supports you through every step of homeownership. Explore Plans.
© 2023 - 2026 ERA Franchise Systems LLC. All rights reserved. ERA Franchise Systems LLC fully supports the principles of the Fair Housing Act and the Equal Opportunity Act. ERA, ERA Real Estate powered, and their respective logos are registered service marks of ERA Franchise Systems LLC. Each office is independently owned and operated.