
627 Camino Eric, Moriarty, NM 87035
Local realty services provided by:ERA Sellers & Buyers Real Estate
627 Camino Eric,Moriarty, NM 87035
$285,000
- 3 Beds
- 2 Baths
- 1,349 sq. ft.
- Single family
- Pending
Listed by: myra oden
Office: united country farm & home
MLS#:1109523
Source:NM_SWMLS
Price summary
- Price:$285,000
- Price per sq. ft.:$211.27
About this home
This well kept home in the heart of Moriarty, NM is now available for purchase. The home is 3 bedrooms and 2 baths with a spacious floorplan, fireplace, walk-in closets in all bedrooms and an attached 2-car garage. The backyard has a beautiful covered patio, great for BBQing and best of all the grill is part of the sale. There are lovely mature blue spruce trees with space for gardening and birding. Easy commuter access to I40. Albuquerque in about 40 minutes and Santa Fe in about an hour.
Contact an agent
Home facts
- Year built:2002
- Subdivision & Development:Villa Encantada
- Listing ID #:1109523
- Added:40 day(s) ago
- Updated:September 30, 2026 at 08:23 AM
Rooms and interior
- Bedrooms:3
- Total bathrooms:2
- Full bathrooms:1
- Flooring:Tile, Wood
- Bathrooms Description:Separate Shower, Shower Only
- Kitchen Description:Free Standing Gas Range, Microwave, Pantry, Range Hood, Refrigerator, Self Cleaning Oven, Water Softener Owned
- Living area:1,349 sq. ft.
Heating and cooling
- Cooling:Refrigerated
- Heating:Central, Forced Air, Natural Gas
Structure and exterior
- Roof:Metal, Pitched
- Year built:2002
- Building area:1,349 sq. ft.
- Lot area:0.14 Acres
- Lot Features:Landscaped, Planned Unit Development
- Architectural Style:Ranch
- Construction Materials:Frame, Stucco
- Exterior Features:Patio
- Levels:1 Story
Schools
- High school:Moriarty
- Middle school:Moriarty
- Elementary school:Moriarty
Utilities
- Water:Public, Water Connected
- Sewer:Public Sewer, Sewer Connected
Finances and disclosures
- Price:$285,000
- Price per sq. ft.:$211.27
- Tax amount:$1,315
Features and amenities
- Appliances:Dryer, Free Standing Gas Range, Microwave, Range Hood, Refrigerator, Self Cleaning Oven, Washer, Water Softener Owned
- Laundry features:Dryer, Washer
- Amenities:Insulated Windows, Metal Windows
Parking
- Parking description:Garage, Garage Door Opener
- Garage:Yes
- Garage spaces:2
New listings near 627 Camino Eric
- New
 $45,000Active3 beds 2 baths1,176 sq. ft.
4 Kansas Court, Moriarty, NM 87035
MLS# 1111696Listed by: REALTY ONE GROUP CONCIERGE - New
 $113,950Active3 beds 2 baths1,520 sq. ft.
405 Camino Eric, Moriarty, NM 87035
MLS# 1111603Listed by: RE/MAX AVANTE - New
 $350,000Active3 beds 2 baths1,533 sq. ft.
13 Mccall Lane, Moriarty, NM 87035
MLS# 1111477Listed by: REALTY ONE OF NEW MEXICO - New
 $20,000Active0.47 Acres
10 Kansas Court, Moriarty, NM 87035
MLS# 1111425Listed by: UNITED COUNTRY FARM & HOME - New
 $20,000Active0.49 Acres
12 Kansas Court, Moriarty, NM 87035
MLS# 1111426Listed by: UNITED COUNTRY FARM & HOME - New
 $72,000Active0.29 Acres
811 Route 66, Moriarty, NM 87035
MLS# 202604153Listed by: HIGH DESERT REALTY - New
 $116,100Active0.9 Acres
0 Abrahams, Moriarty, NM 87035
MLS# 202604158Listed by: HIGH DESERT REALTY  $45,000Pending1.02 Acres
Lot 24 Sandia Street, Moriarty, NM 87035
MLS# 1111349Listed by: LPT REALTY- New
 $125,000Active3 beds 2 baths1,024 sq. ft.
60 Sandia Street, Moriarty, NM 87035
MLS# 1111344Listed by: LPT REALTY 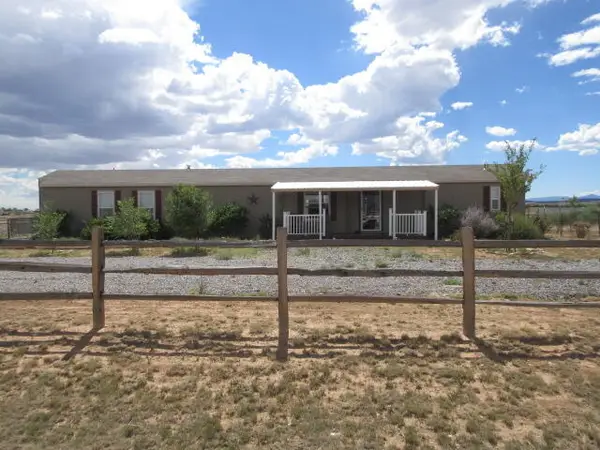 $275,000Active3 beds 2 baths1,286 sq. ft.
17 Capitan Street, Moriarty, NM 87035
MLS# 1111094Listed by: PINNACLE REAL ESTATE GROUP


Protect your home and budget from life's surprises with an Assurant Home Warranty, backed by a partner that supports you through every step of homeownership. Explore Plans.
© 2023 - 2026 ERA Franchise Systems LLC. All rights reserved. ERA Franchise Systems LLC fully supports the principles of the Fair Housing Act and the Equal Opportunity Act. ERA, ERA Real Estate powered, and their respective logos are registered service marks of ERA Franchise Systems LLC. Each office is independently owned and operated.