
11C Placitas Trails Road, Placitas, NM 87043
Local realty services provided by:ERA Summit
11C Placitas Trails Road,Placitas, NM 87043
$390,000
- 2 Beds
- 2 Baths
- 1,489 sq. ft.
- Townhouse
- Active
Upcoming open houses
- Sun, Oct 0411:00 am - 01:00 pm
Listed by: melissa jo moya
Office: weichert, realtors image
MLS#:1111752
Source:NM_SWMLS
Price summary
- Price:$390,000
- Price per sq. ft.:$261.92
- Monthly HOA dues:$195
About this home
Rare opportunity to own a stunning Southwestern-style townhome in beautiful Placitas, where homes like this seldom become available. Rich in authentic New Mexican character, this special property features adobe accent walls, exposed vigas that showcase timeless craftsmanship, warm wood ceilings, brick floors, and a cozy kiva fireplace that creates an inviting atmosphere.The thoughtfully designed kitchen is complete with custom cabinetry, stainless steel appliances, and hand-painted tile accents that continue throughout the kitchen and bathrooms, adding artistry and charm to every space.The spacious primary suite offers private balcony access and breathtaking views of the Sandia Mountains--an ideal place to enjoy morning coffee or colorful New Mexico sunsets. Beautiful front and back courtyards provide additional outdoor living space for relaxing or entertaining.Conveniently located just minutes from I-25 and near the Placitas Trailhead, this home offers easy access to hiking and scenic trails while maintaining the peaceful lifestyle Placitas is known for.Don't miss your chance to own this one-of-a-kind Southwestern retreat--schedule your showing today!...
Contact an agent
Home facts
- Year built:1985
- Listing ID #:1111752
- Added:1 day(s) ago
- Updated:October 01, 2026 at 08:44 PM
Rooms and interior
- Bedrooms:2
- Total bathrooms:2
- Full bathrooms:1
- Half bathrooms:1
- Flooring:Brick, Carpet
- Bathrooms Description:Tub Shower
- Kitchen Description:Dishwasher, Free Standing Electric Range, Microwave, Refrigerator
- Living area:1,489 sq. ft.
Heating and cooling
- Cooling:Evaporative Cooling
- Heating:Baseboard, Electric, Multiple Heating Units
Structure and exterior
- Roof:Tar Gravel
- Year built:1985
- Building area:1,489 sq. ft.
- Lot area:0.05 Acres
- Construction Materials:Adobe, Frame, Stucco
- Exterior Features:Courtyard, Private Yard
- Levels:2 Story
Utilities
- Water:Community/Coop, Water Connected
- Sewer:Septic Tank, Sewer Connected
Finances and disclosures
- Price:$390,000
- Price per sq. ft.:$261.92
- Tax amount:$2,346
Features and amenities
- Appliances:Dishwasher, Dryer, Microwave, Refrigerator, Washer
- Laundry features:Dryer, Washer
- Amenities:Casement Windows, Metal Windows, Wood Frames
New listings near 11C Placitas Trails Road
- New
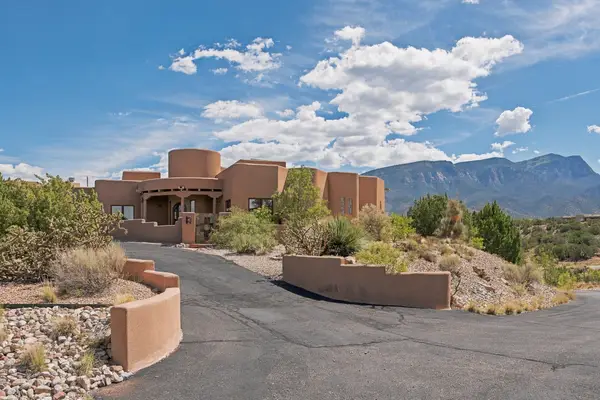 $1,195,000Active3 beds 3 baths3,716 sq. ft.
2 Lees Road, Placitas, NM 87043
MLS# 202604196Listed by: CORCORAN PLAZA PROPERTIES - New
 $1,300,000Active3 beds 3 baths3,142 sq. ft.
224 Cornflower Court, Placitas, NM 87043
MLS# 1111762Listed by: REALTY ONE OF NEW MEXICO - New
 $500,000Active4 beds 3 baths2,745 sq. ft.
16 San Francisco Hills Road, Placitas, NM 87043
MLS# 1111591Listed by: COLDWELL BANKER LEGACY - New
 $982,500Active3 beds 3 baths2,760 sq. ft.
14 Montana Del Sol, Placitas, NM 87043
MLS# 1111519Listed by: THE LOVELY HOME COMPANY  $625,000Pending3 beds 3 baths1,798 sq. ft.
45 Sandia Lane, Placitas, NM 87043
MLS# 1111254Listed by: REAL BROKER, LLC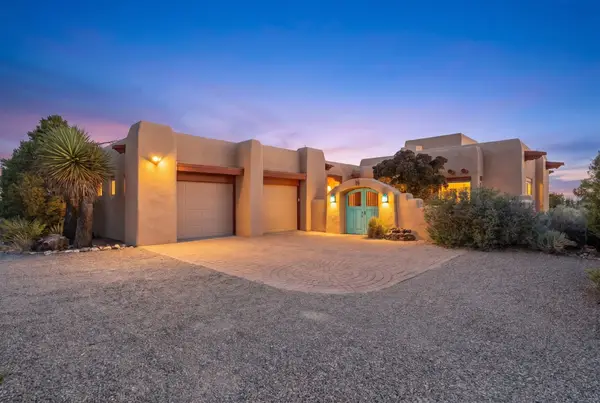 $899,000Active3 beds 3 baths3,300 sq. ft.
25 First Mesa Court, Placitas, NM 87043
MLS# 202604057Listed by: BERKSHIRE HHNMP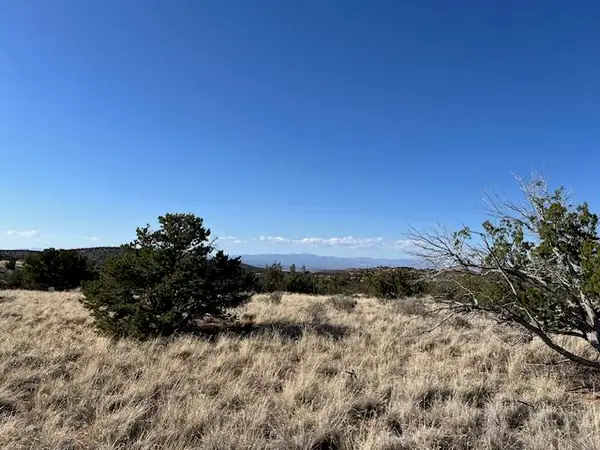 $140,000Active2.7 Acres
237 Meadows Road, Placitas, NM 87043
MLS# 1111081Listed by: COLDWELL BANKER LEGACY $850,000Active4 beds 3 baths2,630 sq. ft.
5 Horseshoe Loop, Placitas, NM 87043
MLS# 1110950Listed by: REALTY ONE GROUP CONCIERGE $810,000Active3 beds 3 baths2,935 sq. ft.
27 Homestead Lane, Placitas, NM 87043
MLS# 1110907Listed by: LA PUERTA REAL ESTATE SERV LLC


Protect your home and budget from life's surprises with an Assurant Home Warranty, backed by a partner that supports you through every step of homeownership. Explore Plans.
© 2023 - 2026 ERA Franchise Systems LLC. All rights reserved. ERA Franchise Systems LLC fully supports the principles of the Fair Housing Act and the Equal Opportunity Act. ERA, ERA Real Estate powered, and their respective logos are registered service marks of ERA Franchise Systems LLC. Each office is independently owned and operated.