
215 State Highway 165, Placitas, NM 87043
Local realty services provided by:ERA Summit
215 State Highway 165,Placitas, NM 87043
$550,000
- 3 Beds
- 2 Baths
- 2,097 sq. ft.
- Single family
- Active
Listed by: natalie k amershek
Office: la puerta real estate serv llc.
MLS#:1114091
Source:NM_SWMLS
Price summary
- Price:$550,000
- Price per sq. ft.:$262.28
About this home
Welcome home! This one-owner, custom 3-bedroom, 2.5-bath home offers a unique blend of character, comfort, and versatility. The inviting open floor plan features beautiful wood beams, scenic mountain views, and a stunning wood-burning stove that creates the perfect gathering space. Thoughtful updates include fresh interior paint, updated stucco, new flooring and carpet, a TPO roof, newer windows, and a MasterCool evaporative cooler. One of the home's most exceptional features is the fully finished, heated additional 1,039 sq. ft. 3-car garage! Complete with its own hangout area, bathroom, and additional space offers endless possibilities for hobbies, entertaining, projects, or flexibility to fit your needs. With it's distinctive character and charm, valuable updates, and hard-to-find bonus space, this home offers so much more than meets the eye. Come see all the possibilities waiting for you!
Contact an agent
Home facts
- Year built:1991
- Subdivision & Development:Lands Of Swanner
- Listing ID #:1114091
- Added:455 day(s) ago
- Updated:November 17, 2026 at 10:40 PM
Rooms and interior
- Bedrooms:3
- Total bathrooms:2
- Full bathrooms:1
- Half bathrooms:1
- Flooring:Carpet, Wood
- Kitchen Description:Built-In Gas Range, Dishwasher, Refrigerator
- Living area:2,097 sq. ft.
Heating and cooling
- Cooling:Evaporative Cooling
- Heating:Baseboard
Structure and exterior
- Roof:Flat
- Year built:1991
- Building area:2,097 sq. ft.
- Lot area:0.75 Acres
- Lot Features:Corner Lot, Views
- Construction Materials:Frame
- Levels:2 Story
Utilities
- Water:Community/Coop, Water Connected
- Sewer:Septic Tank, Sewer Connected
Finances and disclosures
- Price:$550,000
- Price per sq. ft.:$262.28
- Tax amount:$2,319
Features and amenities
- Appliances:Dishwasher, Dryer, Refrigerator, Washer
- Laundry features:Dryer, Washer
- Amenities:Insulated Windows
Parking
- Parking description:Garage, Heated Garage, Oversized, Storage
- Garage:Yes
- Garage spaces:3
New listings near 215 State Highway 165
 $160,000Active2.48 Acres
102 Montezuma Court, Placitas, NM 87043
MLS# 1108893Listed by: CENTURY 21 CAMCO REALTY- New
 $1,545,000Active4 beds 4 baths4,878 sq. ft.
32 Sunrise Drive, Placitas, NM 87043
MLS# 1113662Listed by: REALTY ONE OF NEW MEXICO 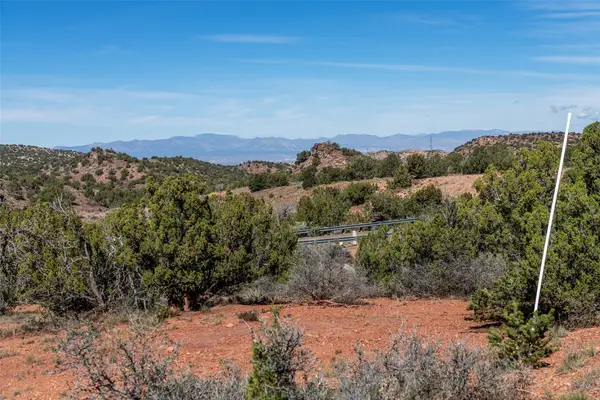 $120,000Active2.35 Acres
216 Purple Aster Road, Placitas, NM 87043
MLS# 202604676Listed by: KELLER WILLIAMS REALTY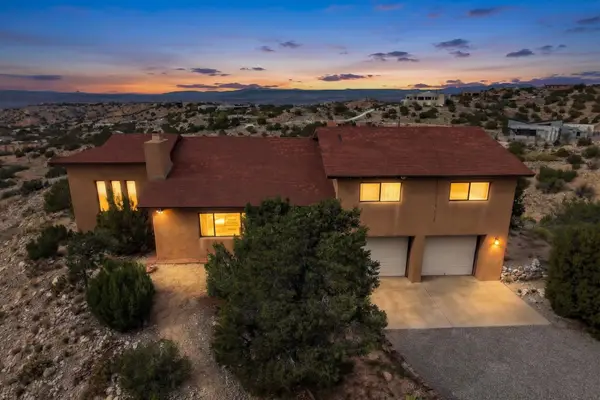 $475,000Active3 beds 3 baths2,260 sq. ft.
10 Aspen Road, Placitas, NM 87043
MLS# 1113339Listed by: REALTY ONE OF NEW MEXICO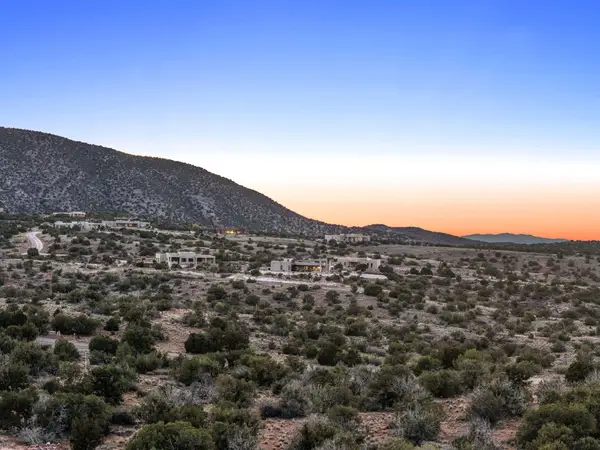 $869,900Active4 beds 3 baths2,248 sq. ft.
272 Star Meadow Road, Placitas, NM 87043
MLS# 1113326Listed by: LA PUERTA REAL ESTATE SERV LLC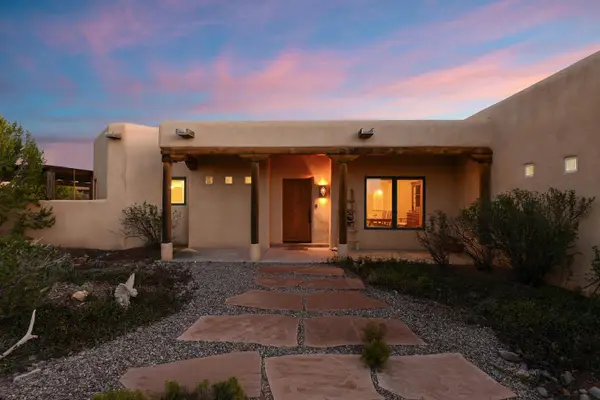 $535,000Active3 beds 2 baths2,199 sq. ft.
52 Camino De La Questa Del Aire, Placitas, NM 87043
MLS# 1113306Listed by: COLDWELL BANKER LEGACY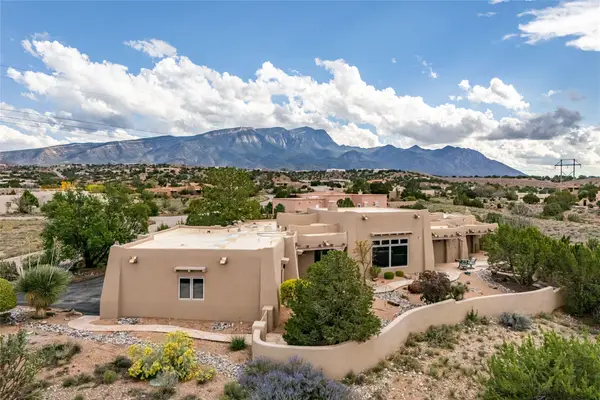 $795,000Pending3 beds 3 baths3,293 sq. ft.
15 First Mesa Court, Placitas, NM 87043
MLS# 202604559Listed by: PLATINUM PROPERTIES & INVEST $799,000Active4 beds 4 baths4,497 sq. ft.
29 Sandia Lane, Placitas, NM 87043
MLS# 202604564Listed by: KELLER WILLIAMS REALTY $189,999Active5 Acres
25 Camino De La Rosa Castilla, Placitas, NM 87043
MLS# 1113090Listed by: PLATLABS, LLC $115,999Active5.58 Acres
9 Los Lobos Court, Placitas, NM 87043
MLS# 1113079Listed by: PLATLABS, LLC


Protect your home and budget from life's surprises with an Assurant Home Warranty, backed by a partner that supports you through every step of homeownership. Explore Plans.
© 2023 - 2026 ERA Franchise Systems LLC. All rights reserved. ERA Franchise Systems LLC fully supports the principles of the Fair Housing Act and the Equal Opportunity Act. ERA, ERA Real Estate powered, and their respective logos are registered service marks of ERA Franchise Systems LLC. Each office is independently owned and operated.