
23 Mimbres Court, Placitas, NM 87043
Local realty services provided by:ERA Summit
23 Mimbres Court,Placitas, NM 87043
$850,000
- 3 Beds
- 3 Baths
- 2,344 sq. ft.
- Single family
- Active
Listed by: sandi d. pressley
Office: coldwell banker legacy
MLS#:1111906
Source:NM_SWMLS
Price summary
- Price:$850,000
- Price per sq. ft.:$362.63
- Monthly HOA dues:$25
About this home
VIEWS! VIEWS! VIEWS! Rare opportunity on a spectacular view lot with sweeping Sandia and Jemez Mountain, city light, and Rio Grande Valley views from nearly every window. This stunning custom home was built by Enchanted Spaces, Premier Award winner in the Spring 2022 Parade of Homes.PAID solar tops the list of upgrades, along with a NEW refrigerator (9/2026), NEW microwave (2025), electric shades, tinted windows, new landscaping, and new gutters. This single-level home with no steps offers easy, low-maintenance living and showcases the striking ''Wagon Wheel'' viga design in the great room.The thoughtfully designed 3-bedroom floor plan includes two private suites positioned on opposite ends of the home. The open-concept kitchen features a breakfast bar, pantry, Verona 5-burner gas range/oven, stainless steel appliances, farm sink, and beverage/wine cooler.An oversized 3-car garage provides plenty of room for vehicles and storage. Relax on the covered patio or in the private walled backyard while taking in the incredible views and beautiful New Mexico skies. This exceptional home truly is a gem--welcome home!...
Contact an agent
Home facts
- Year built:2018
- Subdivision & Development:Petroglyph Trails Subdvision Phases 3 An
- Listing ID #:1111906
- Added:1 day(s) ago
- Updated:October 03, 2026 at 12:51 AM
Rooms and interior
- Bedrooms:3
- Total bathrooms:3
- Full bathrooms:1
- Flooring:Carpet, Tile
- Bathrooms Description:Garden Tub/Roman Tub
- Kitchen Description:Dishwasher, Disposal, Free Standing Gas Range, Microwave, Pantry, Range Hood, Refrigerator, Water Softener Owned, Wine Cooler
- Living area:2,344 sq. ft.
Heating and cooling
- Heating:Central, Forced Air
Structure and exterior
- Roof:Bitumen
- Year built:2018
- Building area:2,344 sq. ft.
- Lot area:1.06 Acres
- Lot Features:Landscaped, Views
- Architectural Style:Custom
- Construction Materials:Frame, Stucco
- Exterior Features:Patio, Private Yard
- Levels:1 Story
Utilities
- Water:Community/Coop
- Sewer:Septic Tank, Sewer Connected
Finances and disclosures
- Price:$850,000
- Price per sq. ft.:$362.63
- Tax amount:$5,677
Features and amenities
- Appliances:Dishwasher, Disposal, Free Standing Gas Range, Microwave, Range Hood, Refrigerator, Water Softener Owned, Wine Cooler
- Amenities:Insulated Windows, Vinyl Windows
Parking
- Garage:Yes
- Garage spaces:3
New listings near 23 Mimbres Court
- New
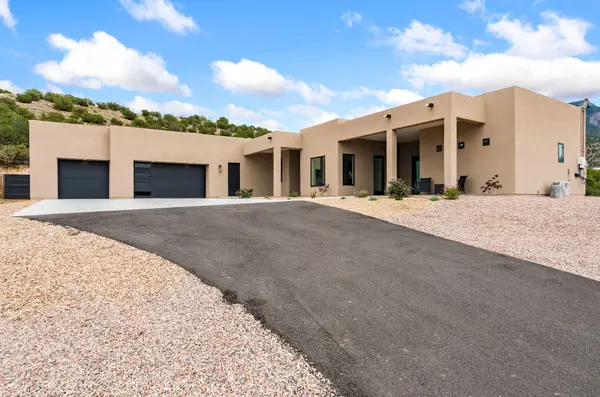 $1,049,000Active3 beds 3 baths2,741 sq. ft.
10 Rainbow Valley Road, Placitas, NM 87043
MLS# 1111867Listed by: LA PUERTA REAL ESTATE SERV LLC - New
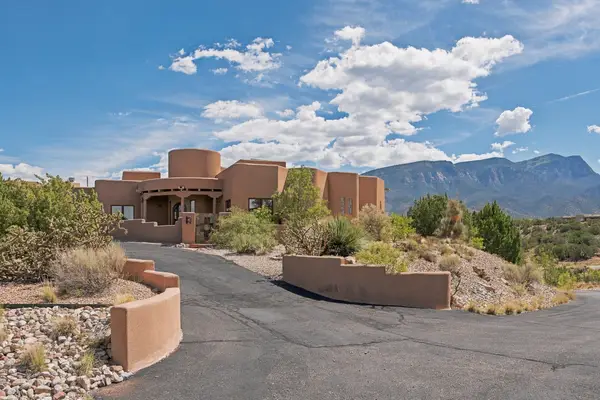 $1,195,000Active3 beds 3 baths3,716 sq. ft.
2 Lees Road, Placitas, NM 87043
MLS# 202604196Listed by: CORCORAN PLAZA PROPERTIES - Open Sun, 11am to 1pmNew
 $390,000Active2 beds 2 baths1,489 sq. ft.
11C Placitas Trails Road, Placitas, NM 87043
MLS# 1111752Listed by: WEICHERT, REALTORS IMAGE - New
 $1,300,000Active3 beds 3 baths3,142 sq. ft.
224 Cornflower Court, Placitas, NM 87043
MLS# 1111762Listed by: REALTY ONE OF NEW MEXICO - New
 $500,000Active4 beds 3 baths2,745 sq. ft.
16 San Francisco Hills Road, Placitas, NM 87043
MLS# 1111591Listed by: COLDWELL BANKER LEGACY - New
 $982,500Active3 beds 3 baths2,760 sq. ft.
14 Montana Del Sol, Placitas, NM 87043
MLS# 1111519Listed by: THE LOVELY HOME COMPANY  $625,000Pending3 beds 3 baths1,798 sq. ft.
45 Sandia Lane, Placitas, NM 87043
MLS# 1111254Listed by: REAL BROKER, LLC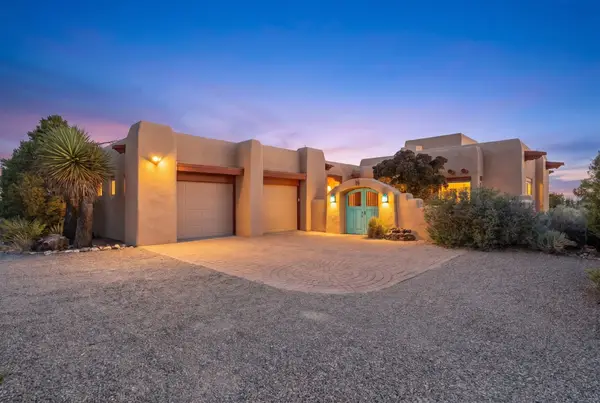 $899,000Active3 beds 3 baths3,300 sq. ft.
25 First Mesa Court, Placitas, NM 87043
MLS# 202604057Listed by: BERKSHIRE HHNMP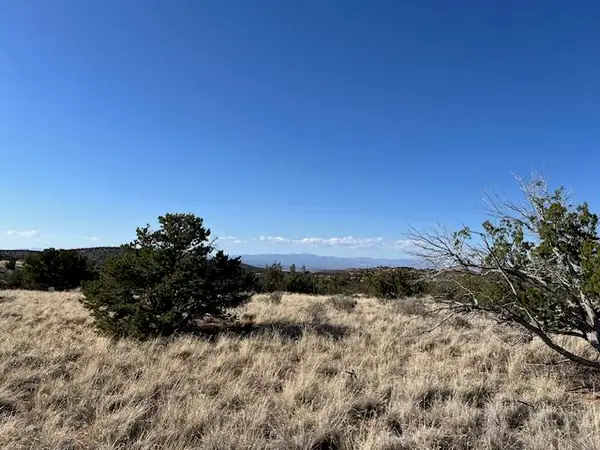 $140,000Active2.7 Acres
237 Meadows Road, Placitas, NM 87043
MLS# 1111081Listed by: COLDWELL BANKER LEGACY


Protect your home and budget from life's surprises with an Assurant Home Warranty, backed by a partner that supports you through every step of homeownership. Explore Plans.
© 2023 - 2026 ERA Franchise Systems LLC. All rights reserved. ERA Franchise Systems LLC fully supports the principles of the Fair Housing Act and the Equal Opportunity Act. ERA, ERA Real Estate powered, and their respective logos are registered service marks of ERA Franchise Systems LLC. Each office is independently owned and operated.