
263 Diamond Tail Road, Placitas, NM 87043
Local realty services provided by:ERA Summit
Listed by: jamielynn martinez
Office: realty one of new mexico
MLS#:1111885
Source:NM_SWMLS
Price summary
- Price:$1,499,000
- Price per sq. ft.:$405.57
About this home
Welcome to this luxury new build in the highly desirable gated Diamond Tail Estate neighborhood of Placitas. This stunning four-bedroom, five-bathroom home features high ceilings and an inviting open-concept floor plan. Expansive windows and strategically placed skylights fill the home with abundant natural light while capturing the breathtaking views of the surrounding landscape. This home features a gourmet kitchen with a large island and plenty of custom cabinetry. The spacious walk-through pantry gives an abundance of generous space and includes a dedicated sink and space for a second refrigerator. The living area features an elegant electric fireplace that provides heat when desired while also creating year-round ambiance with customizable color-changing lighting. Each of the four spacious bedrooms offers the luxury and privacy of its own private bathroom and walk-in closet. The primary suite is a true retreat, featuring a stunning coffered ceiling with ambient lighting and a custom built-in bookcase that discreetly opens to a private hidden room. The primary bathroom and closet are designed with luxury and convenience in mind, featuring oversized his-and-her vanities and sinks, a spacious walk-through shower, and separate oversized his-and-her closets, each with custom cabinetry and abundant storage. Step outside to the oversized covered patio, designed for effortless outdoor entertaining. The outdoor kitchen includes a built-in grill and storage space. The oversized three-car garage offers epoxy-finished floors, a utility sink, and an abundance of additional space for storage. The property also features a fully landscaped and fenced courtyard, offering a beautiful private outdoor space that can also be ideal for pets.With its luxurious finishes, thoughtful design, exceptional storage, indoor-outdoor living spaces, and spectacular views, this exceptional new construction offers a rare opportunity to experience refined living in the gated Diamond Tail Estate community....
Contact an agent
Home facts
- Year built:2026
- Subdivision & Development:Diamond Tail Phase II
- Listing ID #:1111885
- Added:1 day(s) ago
- Updated:October 03, 2026 at 11:35 AM
Rooms and interior
- Bedrooms:4
- Total bathrooms:5
- Full bathrooms:1
- Half bathrooms:1
- Flooring:Tile
- Bathrooms Description:Garden Tub/Roman Tub
- Kitchen Description:Built-In Gas Range, Microwave, Pantry, Refrigerator, Water Softener Owned, Wine Cooler
- Living area:3,696 sq. ft.
Heating and cooling
- Cooling:Refrigerated
- Heating:Natural Gas
Structure and exterior
- Roof:Flat
- Year built:2026
- Building area:3,696 sq. ft.
- Lot area:1.24 Acres
- Construction Materials:Rock
- Exterior Features:Courtyard, Outdoor Grill, Patio, Private Yard
- Levels:1 Story
Utilities
- Water:SharedWell, Water Connected
- Sewer:Septic Tank, Sewer Connected
Finances and disclosures
- Price:$1,499,000
- Price per sq. ft.:$405.57
- Tax amount:$499
Features and amenities
- Appliances:Microwave, Refrigerator, Water Softener Owned, Wine Cooler
- Amenities:Bookcases, Insulated Windows, Skylights
Parking
- Garage:Yes
- Garage spaces:3
New listings near 263 Diamond Tail Road
- New
 $109,900Active0.92 Acres
Lot:38A Desert Mountain Road, Placitas, NM 87043
MLS# 1111925Listed by: KELLER WILLIAMS REALTY - Open Thu, 12 to 1pmNew
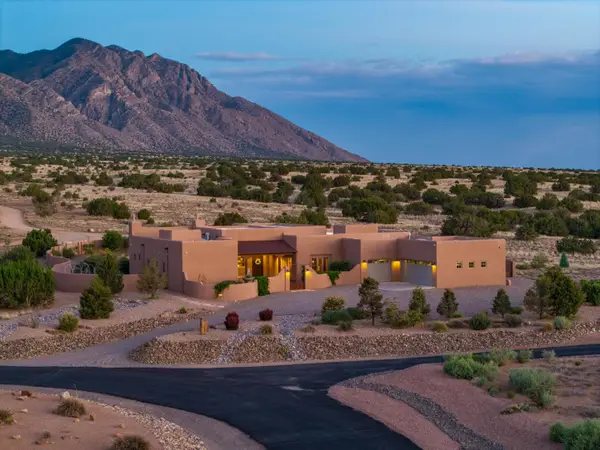 $974,900Active4 beds 3 baths3,494 sq. ft.
35 Apache Mesa Road, Placitas, NM 87043
MLS# 1111921Listed by: THRIVE REAL ESTATE - New
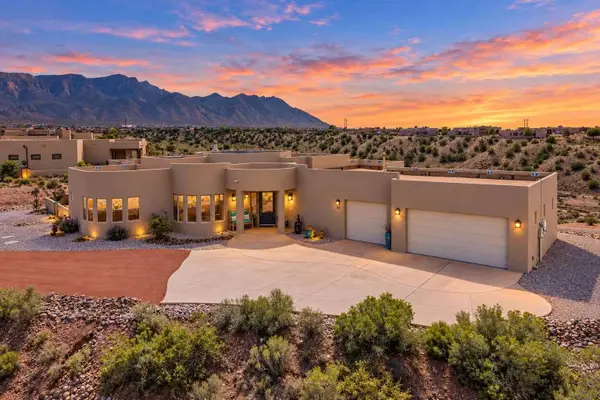 $850,000Active3 beds 3 baths2,344 sq. ft.
23 Mimbres Court, Placitas, NM 87043
MLS# 1111906Listed by: COLDWELL BANKER LEGACY - New
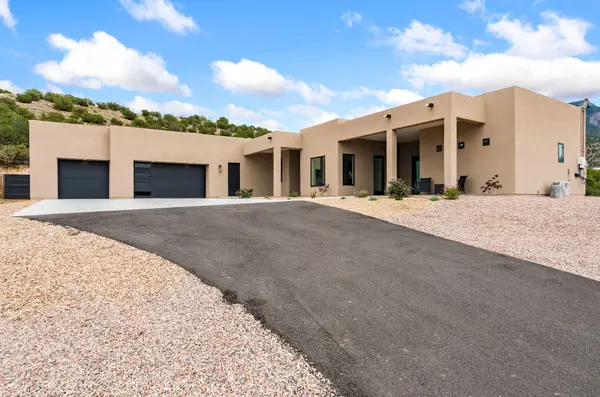 $1,049,000Active3 beds 3 baths2,741 sq. ft.
10 Rainbow Valley Road, Placitas, NM 87043
MLS# 1111867Listed by: LA PUERTA REAL ESTATE SERV LLC - New
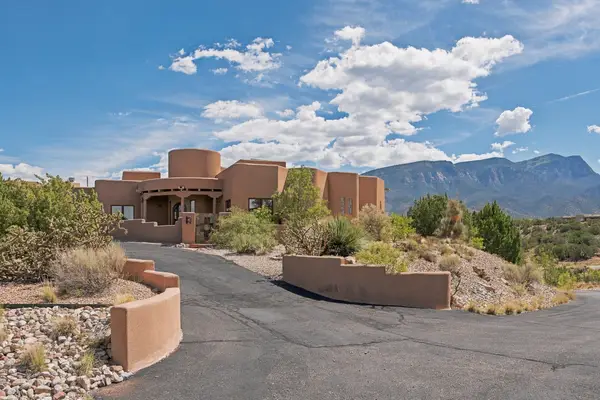 $1,195,000Active3 beds 3 baths3,716 sq. ft.
2 Lees Road, Placitas, NM 87043
MLS# 202604196Listed by: CORCORAN PLAZA PROPERTIES - Open Sun, 11am to 1pmNew
 $390,000Active2 beds 2 baths1,489 sq. ft.
11C Placitas Trails Road, Placitas, NM 87043
MLS# 1111752Listed by: WEICHERT, REALTORS IMAGE - New
 $1,300,000Active3 beds 3 baths3,142 sq. ft.
224 Cornflower Court, Placitas, NM 87043
MLS# 1111762Listed by: REALTY ONE OF NEW MEXICO - New
 $500,000Active4 beds 3 baths2,745 sq. ft.
16 San Francisco Hills Road, Placitas, NM 87043
MLS# 1111591Listed by: COLDWELL BANKER LEGACY - New
 $982,500Active3 beds 3 baths2,760 sq. ft.
14 Montana Del Sol, Placitas, NM 87043
MLS# 1111519Listed by: THE LOVELY HOME COMPANY


Protect your home and budget from life's surprises with an Assurant Home Warranty, backed by a partner that supports you through every step of homeownership. Explore Plans.
© 2023 - 2026 ERA Franchise Systems LLC. All rights reserved. ERA Franchise Systems LLC fully supports the principles of the Fair Housing Act and the Equal Opportunity Act. ERA, ERA Real Estate powered, and their respective logos are registered service marks of ERA Franchise Systems LLC. Each office is independently owned and operated.