
279 Star Meadow Road, Placitas, NM 87043
Local realty services provided by:ERA Summit
279 Star Meadow Road,Placitas, NM 87043
$1,100,000
- 3 Beds
- 3 Baths
- 2,834 sq. ft.
- Single family
- Active
Listed by: will beecher, craig biberston
Office: keller williams realty
MLS#:1112130
Source:NM_SWMLS
Price summary
- Price:$1,100,000
- Price per sq. ft.:$388.14
About this home
Set within the gated Diamond Tail community of Placitas, this exceptional new construction home pairs modern contemporary design with the natural beauty of its surroundings. Expansive windows fill the open great room with natural light while capturing views toward Sandia Crest and bringing the landscape into the heart of the home. The beautifully appointed kitchen is designed to gather around, featuring quartz countertops, a generous island, walk-in pantry, and a suite of FORNO pro-style appliances, all flowing seamlessly into the living and dining areas. Each of the three bedrooms enjoys the privacy of its own en-suite bath, while the primary suite is a retreat of its own with a private office, spacious walk-in closet, and spa-inspired bath. A freestanding soaking tub beneath an oversized picture window frames a memorable view of the mountains, complemented by a separate shower and dual vanities. Three fireplaces bring warmth and ambiance to the home, including one on the expansive covered patio where indoor and outdoor living come together beautifully. The four-car tandem garage is another standout, offering exceptional room for vehicles, storage, hobbies, or recreational gear. Nearby walking trails and open space invite you to enjoy the landscape beyond your doorstep. Thoughtfully designed, beautifully finished, and surrounded by the quiet beauty of Placitas, this is contemporary New Mexico living at its best....
Contact an agent
Home facts
- Year built:2026
- Subdivision & Development:Diamond Tail Phase II
- Listing ID #:1112130
- Added:1 day(s) ago
- Updated:October 07, 2026 at 10:49 PM
Rooms and interior
- Bedrooms:3
- Total bathrooms:3
- Full bathrooms:1
- Flooring:Tile
- Dining Description:Living Dining Combo
- Bathrooms Description:Garden Tub/Roman Tub, Separate Shower
- Kitchen Description:Built-In Gas Range, Dishwasher, Microwave, Pantry
- Living area:2,834 sq. ft.
Heating and cooling
- Cooling:Refrigerated
- Heating:Combination, Forced Air
Structure and exterior
- Year built:2026
- Building area:2,834 sq. ft.
- Lot area:1.21 Acres
- Lot Features:Landscaped
- Construction Materials:Frame, Synthetic Stucco
- Exterior Features:Patio, Private Yard
- Levels:1 Story
Utilities
- Water:SharedWell, Water Connected
- Sewer:Septic Tank
Finances and disclosures
- Price:$1,100,000
- Price per sq. ft.:$388.14
- Tax amount:$486
Features and amenities
- Appliances:Dishwasher, Microwave
- Amenities:Insulated Windows, Vinyl Windows
Parking
- Parking description:Garage Door Opener, Heated Garage, Oversized
- Garage:Yes
- Garage spaces:4
New listings near 279 Star Meadow Road
- New
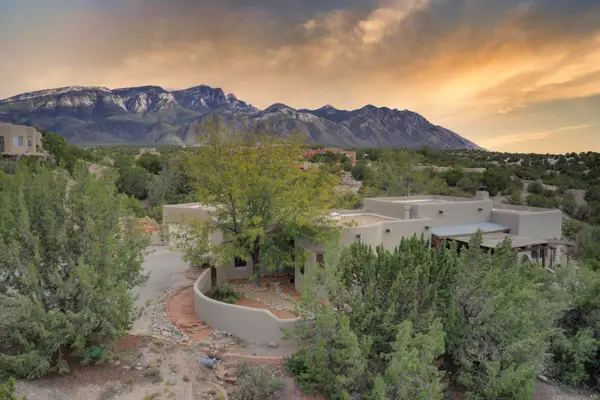 $689,900Active3 beds 2 baths2,063 sq. ft.
20 Coyote Run, Placitas, NM 87043
MLS# 1112133Listed by: KELLER WILLIAMS REALTY - New
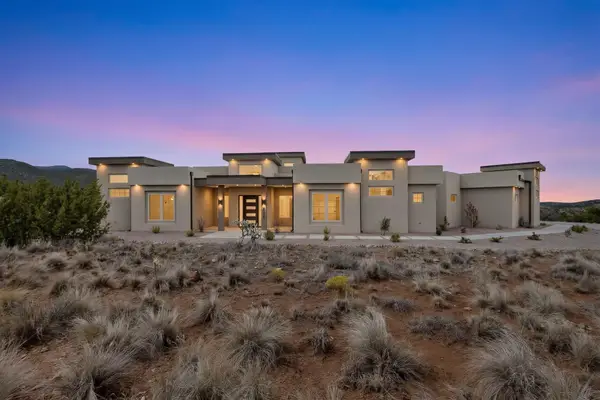 $1,499,000Active4 beds 5 baths3,696 sq. ft.
263 Diamond Tail Road, Placitas, NM 87043
MLS# 1111885Listed by: REALTY ONE OF NEW MEXICO - New
 $109,900Active0.92 Acres
Lot:38A Desert Mountain Road, Placitas, NM 87043
MLS# 1111925Listed by: KELLER WILLIAMS REALTY - Open Thu, 12 to 1pmNew
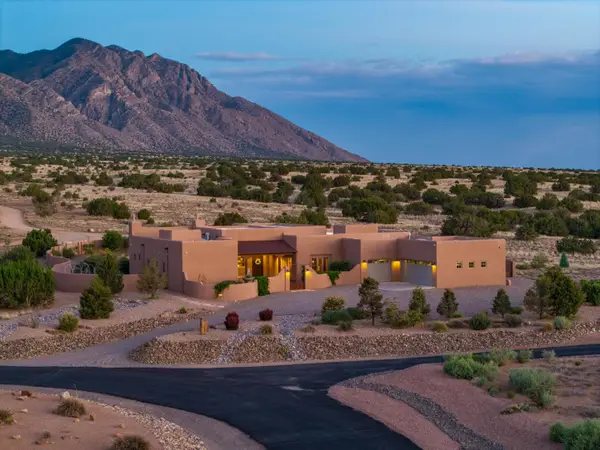 $974,900Active4 beds 3 baths3,494 sq. ft.
35 Apache Mesa Road, Placitas, NM 87043
MLS# 1111921Listed by: THRIVE REAL ESTATE 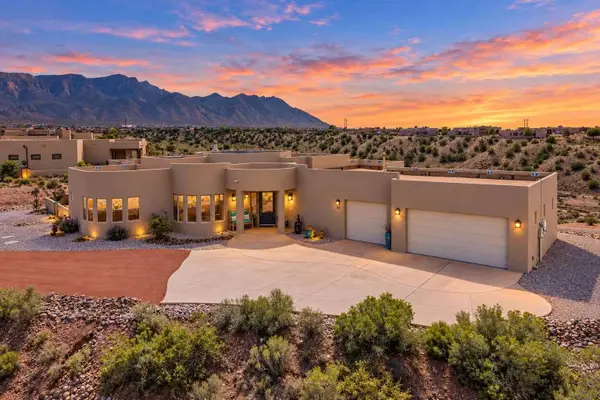 $850,000Pending3 beds 3 baths2,344 sq. ft.
23 Mimbres Court, Placitas, NM 87043
MLS# 1111906Listed by: COLDWELL BANKER LEGACY- New
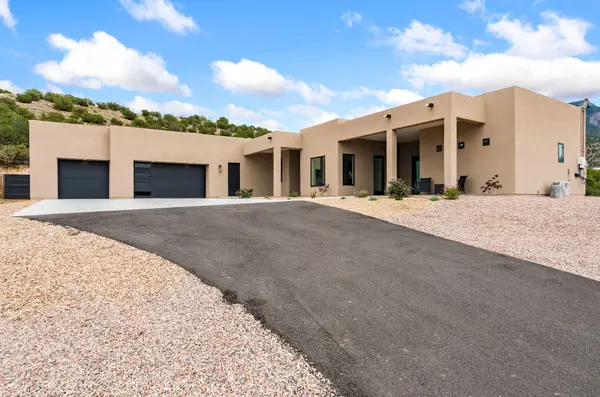 $1,049,000Active3 beds 3 baths2,741 sq. ft.
10 Rainbow Valley Road, Placitas, NM 87043
MLS# 1111867Listed by: LA PUERTA REAL ESTATE SERV LLC - New
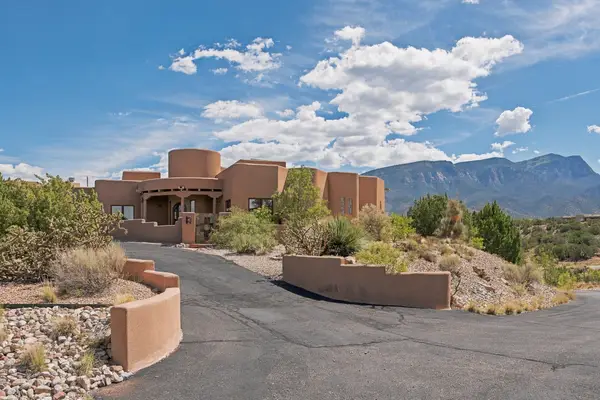 $1,195,000Active3 beds 3 baths3,716 sq. ft.
2 Lees Road, Placitas, NM 87043
MLS# 202604196Listed by: CORCORAN PLAZA PROPERTIES - New
 $390,000Active2 beds 2 baths1,489 sq. ft.
11C Placitas Trails Road, Placitas, NM 87043
MLS# 1111752Listed by: WEICHERT, REALTORS IMAGE - New
 $1,300,000Active3 beds 3 baths3,142 sq. ft.
224 Cornflower Court, Placitas, NM 87043
MLS# 1111762Listed by: REALTY ONE OF NEW MEXICO


Protect your home and budget from life's surprises with an Assurant Home Warranty, backed by a partner that supports you through every step of homeownership. Explore Plans.
© 2023 - 2026 ERA Franchise Systems LLC. All rights reserved. ERA Franchise Systems LLC fully supports the principles of the Fair Housing Act and the Equal Opportunity Act. ERA, ERA Real Estate powered, and their respective logos are registered service marks of ERA Franchise Systems LLC. Each office is independently owned and operated.