
1 Serena Drive Se, Rio Rancho, NM 87124
Local realty services provided by:ERA Sellers & Buyers Real Estate
1 Serena Drive Se,Rio Rancho, NM 87124
$195,000
- 2 Beds
- 2 Baths
- 1,464 sq. ft.
- Mobile / Manufactured
- Active
Listed by: jenny bennett
Office: realty one of new mexico
MLS#:1113296
Source:NM_SWMLS
Price summary
- Price:$195,000
- Price per sq. ft.:$133.2
About this home
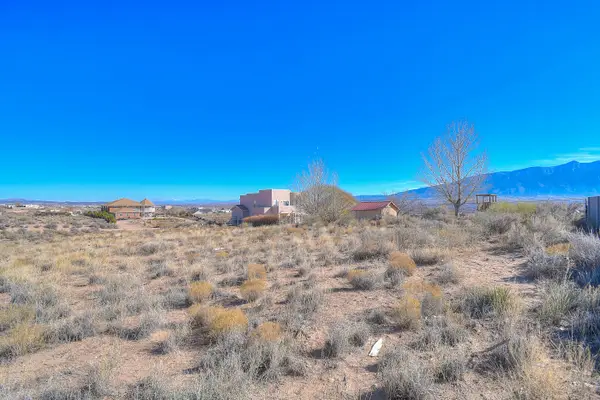
NEW PERMANENT FOUNDATION. You own the land here. Newer Furnace and A/C New cabinets in Kitchen and baths 4 years ago. New carpet and flooring. New windows. Metal roof. 2 storage sheds on the property and a carport plus two parking spaces. Great location, close to restaurants and shopping. Large, corner lot with lots of trees and a small, fenced back yard for your pets. All appliances stay. Taxes are very low. Will consider a REC with half down and 6% on a 15 year note
Contact an agent
Home facts
- Year built:1975
- Subdivision & Development:Rio Rancho West Estates
- Listing ID #:1113296
- Added:1 day(s) ago
- Updated:October 31, 2026 at 04:41 AM
Rooms and interior
- Bedrooms:2
- Total bathrooms:2
- Full bathrooms:2
- Flooring:Carpet, Vinyl
- Kitchen Description:Dishwasher, Disposal, Microwave, Pantry, Refrigerator
- Living area:1,464 sq. ft.
Heating and cooling
- Cooling:Refrigerated
- Heating:Central, Forced Air
Structure and exterior
- Roof:Metal
- Year built:1975
- Building area:1,464 sq. ft.
- Lot area:0.18 Acres
- Lot Features:Landscaped, Xeriscape
- Architectural Style:Mobile Home, Modular
- Construction Materials:Frame, Masonite
- Exterior Features:Patio, Skirting
- Levels:1 Story
Utilities
- Water:Public, Water Connected
- Sewer:Public Sewer, Sewer Connected
Finances and disclosures
- Price:$195,000
- Price per sq. ft.:$133.2
- Tax amount:$133
Features and amenities
- Appliances:Dishwasher, Disposal, Dryer, Microwave, Refrigerator, Washer
- Laundry features:Dryer, Washer
- Amenities:Insulated Windows, Vinyl Windows
Parking
- Parking description:1 Carport Space(s)
- Carport spaces:1
New listings near 1 Serena Drive Se
- Coming Soon
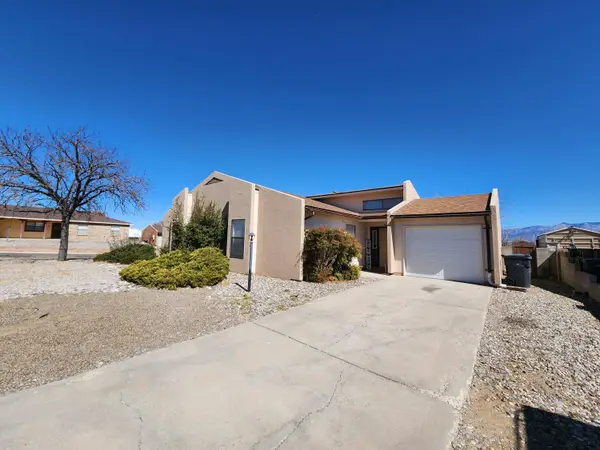 $300,000Coming Soon3 beds 2 baths1,427 sq. ft.
112 Idaho Creek Road Ne, Rio Rancho, NM 87124
MLS# 1113218Listed by: ABSOLUTE REAL ESTATE - Coming Soon
 $595,000Coming Soon4 beds 3 baths3,168 sq. ft.
4014 Plaza Colina Lane Ne, Rio Rancho, NM 87124
MLS# 1113152Listed by: REALTY ONE OF NEW MEXICO - Coming Soon
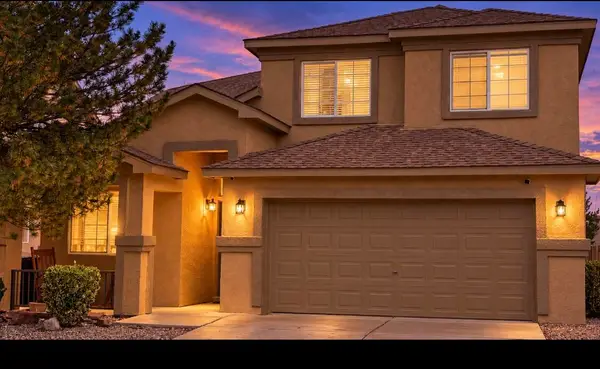 $375,000Coming Soon4 beds 3 baths2,349 sq. ft.
500 N Whispering Meadows Drive Ne, Rio Rancho, NM 87144
MLS# 1113039Listed by: KELLER WILLIAMS REALTY - New
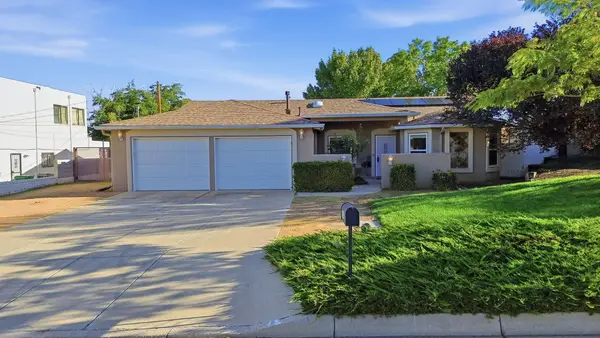 $444,900Active4 beds 3 baths2,261 sq. ft.
3202 May Circle Se, Rio Rancho, NM 87124
MLS# 1113344Listed by: RE/MAX EQUIPT - New
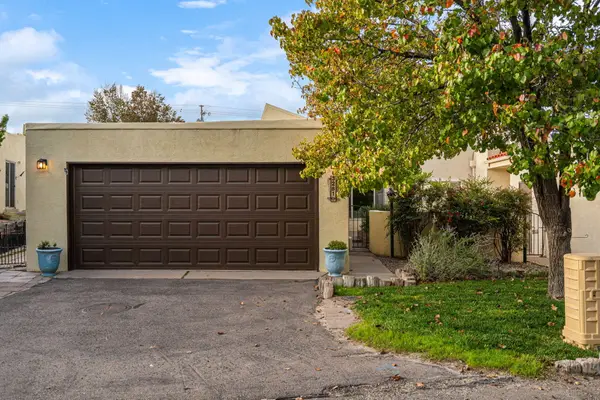 $315,000Active2 beds 2 baths1,705 sq. ft.
3281 Esplanade Circle Se, Rio Rancho, NM 87124
MLS# 1113350Listed by: COLDWELL BANKER LEGACY - New
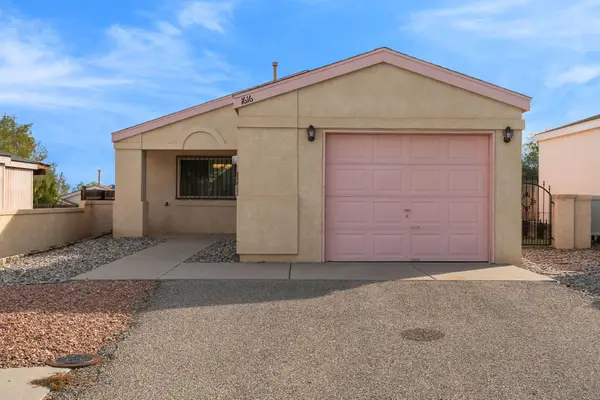 $240,000Active2 beds 2 baths854 sq. ft.
1616 Debra Place Ne, Rio Rancho, NM 87144
MLS# 1113340Listed by: CENTURY 21 CAMCO REALTY - New
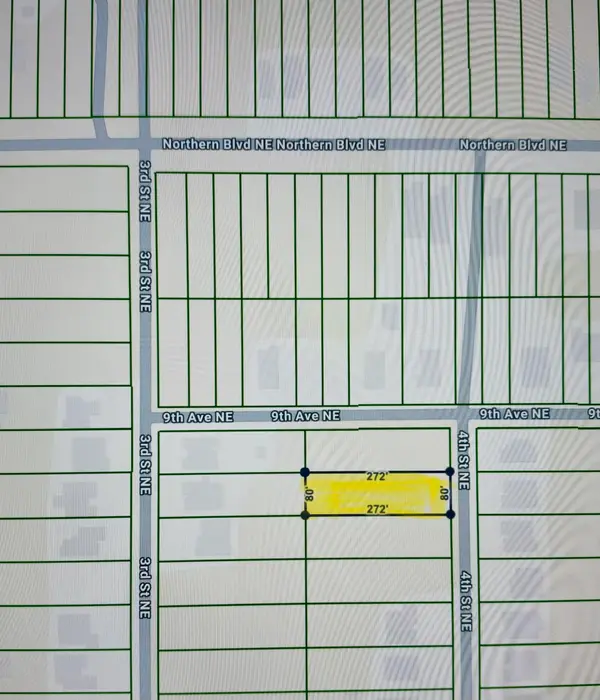 $85,000Active0.5 Acres
821 4th Street Ne, Rio Rancho, NM 87124
MLS# 1113313Listed by: SOL A SOL REAL ESTATE LLC - New
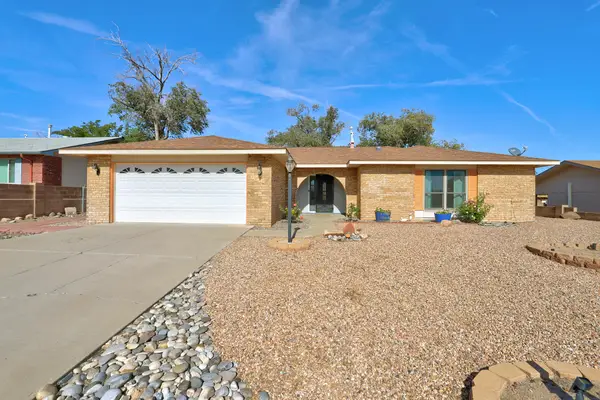 $345,000Active3 beds 2 baths1,638 sq. ft.
1013 Sandia Vista Road Ne, Rio Rancho, NM 87144
MLS# 1113314Listed by: IDA KELLY REALTORS - New
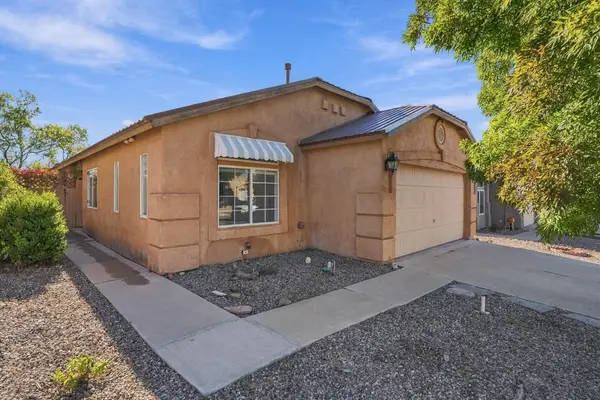 $320,000Active3 beds 2 baths1,519 sq. ft.
4752 Kelly Way Ne, Rio Rancho, NM 87144
MLS# 1113316Listed by: BEYOND REAL-ESTATE - New
 $64,000Active0.5 Acres
6908 Tampico Road Ne, Rio Rancho, NM 87144
MLS# 1113324Listed by: LPT REALTY


Protect your home and budget from life's surprises with an Assurant Home Warranty, backed by a partner that supports you through every step of homeownership. Explore Plans.
© 2023 - 2026 ERA Franchise Systems LLC. All rights reserved. ERA Franchise Systems LLC fully supports the principles of the Fair Housing Act and the Equal Opportunity Act. ERA, ERA Real Estate powered, and their respective logos are registered service marks of ERA Franchise Systems LLC. Each office is independently owned and operated.