
1339 Mountain Vista Drive Se, Rio Rancho, NM 87124
Local realty services provided by:ERA Summit
1339 Mountain Vista Drive Se,Rio Rancho, NM 87124
$385,000
- 4 Beds
- 3 Baths
- 2,849 sq. ft.
- Single family
- Pending
Listed by: lorri m zumwalt, john kynor
Office: q realty
MLS#:1109321
Source:NM_SWMLS
Price summary
- Price:$385,000
- Price per sq. ft.:$135.14
About this home
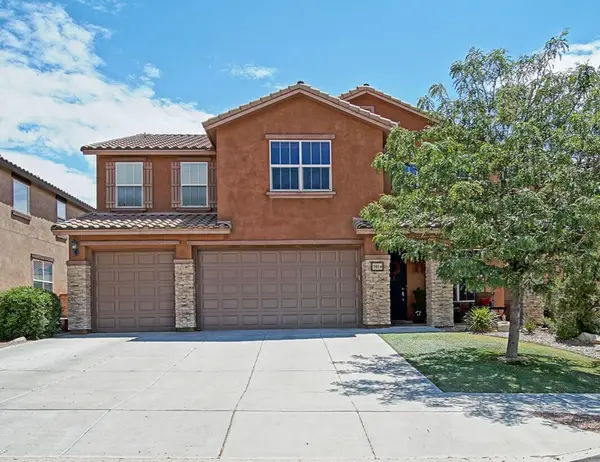
Great bones and a desirable area!! Needs a little TLC and it is priced as such. Four bedrooms and three full bathrooms. One bedroom and a full bath is located on the main level. Generous sized bedrooms, a large loft, and nice sized yard on a corner lot.
Contact an agent
Home facts
- Year built:2006
- Subdivision & Development:Desert Ridge
- Listing ID #:1109321
- Added:20 day(s) ago
- Updated:September 07, 2026 at 02:37 AM
Rooms and interior
- Bedrooms:4
- Total bathrooms:3
- Full bathrooms:3
- Flooring:Carpet, Vinyl
- Bathrooms Description:Tub Shower
- Kitchen Description:Cooktop, Dishwasher, Double Oven, Microwave, Pantry
- Living area:2,849 sq. ft.
Heating and cooling
- Cooling:Refrigerated
- Heating:Central, Forced Air
Structure and exterior
- Roof:Tar Gravel
- Year built:2006
- Building area:2,849 sq. ft.
- Lot area:0.12 Acres
- Lot Features:Corner Lot
- Construction Materials:Frame, Stucco
- Exterior Features:Patio, Private Yard
- Levels:2 Story
Utilities
- Water:Public
- Sewer:Public Sewer
Finances and disclosures
- Price:$385,000
- Price per sq. ft.:$135.14
- Tax amount:$2,386
Features and amenities
- Appliances:Cooktop, Dishwasher, Microwave
- Amenities:Insulated Windows, Loft
Parking
- Parking description:Garage
- Garage:Yes
- Garage spaces:2
New listings near 1339 Mountain Vista Drive Se
- New
 $447,990Active3 beds 3 baths
2777 Seaforth Circle Ne, Rio Rancho, NM 87144
MLS# 1110531Listed by: BOSQUE REALTY - New
 $359,900Active3 beds 2 baths1,664 sq. ft.
4225 Crowned Eagle Loop Ne, Rio Rancho, NM 87144
MLS# 1110393Listed by: REALTY ONE OF NEW MEXICO - Open Sun, 12 to 3pm
 $535,000Active4 beds 3 baths3,151 sq. ft.
101 Paseo Vista Loop Ne, Rio Rancho, NM 87124
MLS# 1107869Listed by: BEYOND REAL-ESTATE - New
 $310,000Active3 beds 2 baths1,463 sq. ft.
2100 Black Hills Road Ne, Rio Rancho, NM 87124
MLS# 1110511Listed by: COLDWELL BANKER LEGACY - New
 $315,000Active3 beds 3 baths1,539 sq. ft.
951 Spring Valley Road Ne, Rio Rancho, NM 87144
MLS# 1110514Listed by: PLATINUM REALTY GROUP - Open Tue, 11am to 6pmNew
 $434,900Active4 beds 3 baths2,007 sq. ft.
4175 Silver Springs Drive Ne, Rio Rancho, NM 87144
MLS# 1110506Listed by: D.R. HORTON, INC. - New
 $335,000Active3 beds 2 baths1,481 sq. ft.
4846 Sandia Peak Road Ne, Rio Rancho, NM 87144
MLS# 1110494Listed by: COLDWELL BANKER LEGACY - New
 $409,000Active4 beds 3 baths1,989 sq. ft.
6380 Gannett Drive Ne, Rio Rancho, NM 87144
MLS# 1110475Listed by: CASTILLO PROPERTIES - New
 $315,000Active3 beds 2 baths1,229 sq. ft.
4076 Montreal Loop Ne, Rio Rancho, NM 87144
MLS# 1110473Listed by: COLDWELL BANKER LEGACY - New
 $399,900Active4 beds 3 baths1,734 sq. ft.
7007 Wrangell Loop Ne, Rio Rancho, NM 87144
MLS# 1110462Listed by: REALTY ONE OF NEW MEXICO


Protect your home and budget from life's surprises with an Assurant Home Warranty, backed by a partner that supports you through every step of homeownership. Explore Plans.
© 2023 - 2026 ERA Franchise Systems LLC. All rights reserved. ERA Franchise Systems LLC fully supports the principles of the Fair Housing Act and the Equal Opportunity Act. ERA, ERA Real Estate powered, and their respective logos are registered service marks of ERA Franchise Systems LLC. Each office is independently owned and operated.