
2931 Kings Canyon Loop Ne, Rio Rancho, NM 87144
Local realty services provided by:ERA Summit
2931 Kings Canyon Loop Ne,Rio Rancho, NM 87144
$459,900
- 3 Beds
- 2 Baths
- 2,081 sq. ft.
- Single family
- Active
Listed by: joseph maez
Office: the maez group-alb
MLS#:202604684
Source:NM_SFAR
Price summary
- Price:$459,900
- Price per sq. ft.:$221
- Monthly HOA dues:$129
About this home
Beautifully designed Manzanita by Pulte, nestled within the sought-after gated Mariposa community! This spacious home offers 2,081 square feet with 3 bedrooms, 2 bathrooms, two generous living spaces, and an oversized garage. The front living space offers endless possibilities, perfect for a home office or formal sitting area. Sleek tile flooring flows throughout the main living spaces, creating a stylish, cohesive look that is both beautiful and easy to maintain. open-concept kitchen showcases upgraded cabinetry, granite countertops, a built-in oven and microwave, gas cooktop with range hood, and dishwasher. A spacious center island with seating provides the perfect gathering spot, while a large pantry offers plenty of additional storage. Inviting living area is highlighted by a sleek linear fireplace with floating shelves, TV and surround sound to convey. The spacious owner's suite offers a peaceful retreat with stunning mountain views and a private ensuite bath featuring dual sinks, a large walk-in shower, and a generous walk-in closet. Step outside to the large covered patio overlooking open space, where incredible views create a peaceful backdrop for relaxing. Finished garage and Garage Floor Coating. Enjoy the community pool, club house, gym and walking trails! Leased Solar $99 a month. Owned water softener!...
Contact an agent
Home facts
- Year built:2020
- Listing ID #:202604684
- Added:5 day(s) ago
- Updated:November 11, 2026 at 05:17 PM
Rooms and interior
- Bedrooms:3
- Total bathrooms:2
- Full bathrooms:1
- Flooring:Carpet, Tile
- Living area:2,081 sq. ft.
Heating and cooling
- Cooling:Central Air, Refrigerated
- Heating:Forced Air
- Central air:Yes
Structure and exterior
- Roof:Tile
- Year built:2020
- Building area:2,081 sq. ft.
- Lot area:0.14 Acres
- Architectural Style:Territorial
- Construction Materials:Stucco
- Levels:1 Story
Schools
- High school:V. Sue Cleveland High School
- Middle school:Mountain View Middle School
- Elementary school:Unknown
Utilities
- Water:Public
- Sewer:Public Sewer
Finances and disclosures
- Price:$459,900
- Price per sq. ft.:$221
- Tax amount:$5,650
Features and amenities
- Appliances:Microwave, Washer
- Laundry features:Dryer, Washer, Water Softener
- Amenities:Security System, Smoke Detectors
- Pool features:Clubhouse, Pool
Parking
- Total parking spaces:2
- Parking description:Attached, Garage
- Garage:Yes
- Garage spaces:2
New listings near 2931 Kings Canyon Loop Ne
- Coming Soon
 $379,900Coming Soon3 beds 2 baths1,804 sq. ft.
149 High Ridge Trail Se, Rio Rancho, NM 87124
MLS# 1113754Listed by: REALTY ONE OF NEW MEXICO - Coming Soon
 $369,000Coming Soon4 beds 2 baths1,892 sq. ft.
6504 Freemont Hills Loop Ne, Rio Rancho, NM 87144
MLS# 1113696Listed by: REALTY ONE OF NEW MEXICO - Coming SoonOpen Sat, 9am to 9pm
 $579,000Coming Soon4 beds 3 baths2,921 sq. ft.
3733 Spyglass Loop Se, Rio Rancho, NM 87124
MLS# 1113644Listed by: REALTY ONE OF NEW MEXICO - New
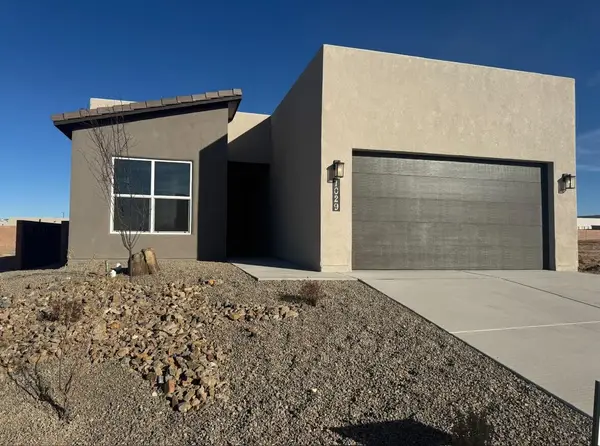 $439,000Active3 beds 3 baths1,396 sq. ft.
1029 Aleen Road Se, Rio Rancho, NM 87124
MLS# 1113824Listed by: WESTWAY REALTY - New
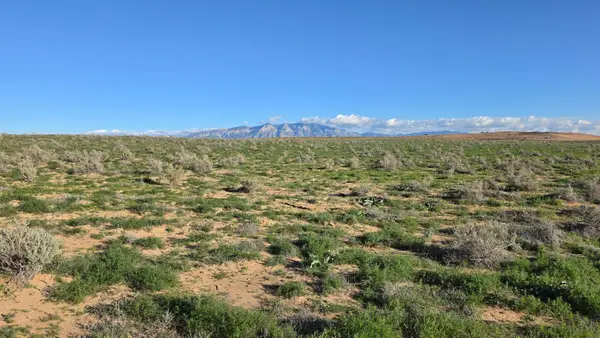 $39,500Active0.5 Acres
1626 Broadmoor Boulevard Ne, Rio Rancho, NM 87144
MLS# 1113826Listed by: SIMPLY REAL ESTATE - Open Sun, 1 to 3pmNew
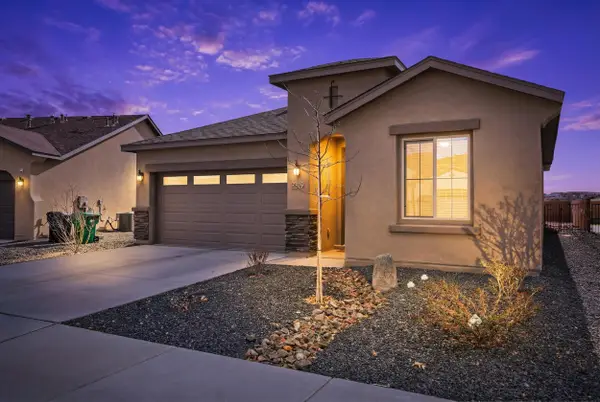 $429,900Active4 beds 2 baths1,907 sq. ft.
2319 Berkeley Avenue Ne, Rio Rancho, NM 87144
MLS# 1113786Listed by: EXP REALTY LLC - Open Sat, 1 to 4pmNew
 $317,000Active2 beds 2 baths1,446 sq. ft.
3306 Esplanade Circle Se, Rio Rancho, NM 87124
MLS# 1113807Listed by: COLDWELL BANKER LEGACY - New
 $5,600Active1 Acres
0 Vista Road Nw, Rio Rancho, NM 87144
MLS# 1113797Listed by: REALTY SPECIALISTS GROUP - New
 $379,990Active3 beds 2 baths1,519 sq. ft.
2449 Eglisfield Loop Ne, Rio Rancho, NM 87144
MLS# 1113799Listed by: D.R. HORTON, INC. - New
 Listed by ERA$325,000Active3 beds 2 baths1,212 sq. ft.
2321 Delfinio Drive Se, Rio Rancho, NM 87124
MLS# 1113800Listed by: ERA SUMMIT


Protect your home and budget from life's surprises with an Assurant Home Warranty, backed by a partner that supports you through every step of homeownership. Explore Plans.
© 2023 - 2026 ERA Franchise Systems LLC. All rights reserved. ERA Franchise Systems LLC fully supports the principles of the Fair Housing Act and the Equal Opportunity Act. ERA, ERA Real Estate powered, and their respective logos are registered service marks of ERA Franchise Systems LLC. Each office is independently owned and operated.