
1344 Peppoli Loop Se, Rio Rancho, NM 87124
Local realty services provided by:ERA Summit
1344 Peppoli Loop Se,Rio Rancho, NM 87124
$384,000
- 3 Beds
- 3 Baths
- 2,206 sq. ft.
- Single family
- Active
Listed by: vincent j cordova, samantha nicole cordova
Office: valiant real estate
MLS#:1108532
Source:NM_SWMLS
Price summary
- Price:$384,000
- Price per sq. ft.:$174.07
- Monthly HOA dues:$39
About this home
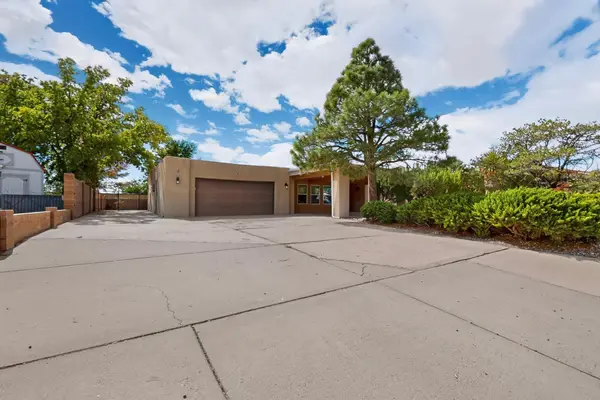
Welcome to 1344 Peppoli Loop SE, where spacious living, thoughtful design and a desirable Cabezon location come together. This 3-bedroom, 2.5-bath home offers 2,206 square feet of comfortable living space, highlighted by soaring cathedral ceilings, abundant natural light and a warm gas-log fireplace anchoring the great room. The open kitchen and breakfast area create an inviting space for everyday living and entertaining, while the main-level primary suite provides privacy and convenience with a walk-in closet, soaking tub and separate shower. Upstairs, a versatile loft offers the flexibility for a home office, media room, playroom or second living area. Refrigerated air keeps the home comfortable year-round, and the washer, dryer and refrigerator are included for added convenience. Step outside to a private backyard with a covered patio--perfect for relaxing, grilling and enjoying New Mexico evenings. Complete with a two-car attached garage, tile roof and a convenient location near shopping, dining, schools and major commuter routes, this Cabezon home delivers the space, comfort and lifestyle today's buyers are looking for. Schedule your private showing before it's gone!...
Contact an agent
Home facts
- Year built:2005
- Subdivision & Development:Astante At Cabezon
- Listing ID #:1108532
- Added:59 day(s) ago
- Updated:October 03, 2026 at 09:43 PM
Rooms and interior
- Bedrooms:3
- Total bathrooms:3
- Full bathrooms:2
- Half bathrooms:1
- Flooring:Carpet, Tile
- Bathrooms Description:Separate Shower, Soaking Tub
- Kitchen Description:Dishwasher, Disposal, Free Standing Gas Range, Microwave, Refrigerator
- Living area:2,206 sq. ft.
Heating and cooling
- Cooling:Refrigerated
- Heating:Central, Combination, Forced Air
Structure and exterior
- Roof:Pitched, Tile
- Year built:2005
- Building area:2,206 sq. ft.
- Lot area:0.11 Acres
- Lot Features:Landscaped, Sprinklers In Rear
- Architectural Style:Craftsman
- Construction Materials:Frame, Rock
- Exterior Features:Patio, Private Yard
- Levels:2 Story
Utilities
- Water:Public, Water Connected
- Sewer:Public Sewer, Sewer Connected
Finances and disclosures
- Price:$384,000
- Price per sq. ft.:$174.07
- Tax amount:$2,814
Features and amenities
- Appliances:Dishwasher, Disposal, Dryer, Free Standing Gas Range, Microwave, Refrigerator, Washer
- Laundry features:Dryer, Washer
- Amenities:Insulated Windows, Vinyl Windows
Parking
- Parking description:Garage
- Garage:Yes
- Garage spaces:2
New listings near 1344 Peppoli Loop Se
- Coming Soon
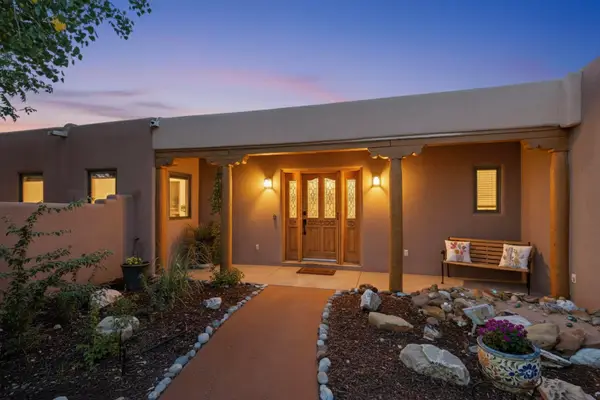 $1,195,000Coming Soon5 beds 4 baths3,463 sq. ft.
2000 W Mate Court Ne, Rio Rancho, NM 87144
MLS# 1111948Listed by: KELLER WILLIAMS REALTY - Coming Soon
 $495,000Coming Soon4 beds 2 baths2,157 sq. ft.
2190 Beckham Drive Ne, Rio Rancho, NM 87144
MLS# 1111866Listed by: KELLER WILLIAMS REALTY - Coming Soon
 $375,000Coming Soon3 beds 2 baths1,472 sq. ft.
2124 San Pablo Road Ne, Rio Rancho, NM 87144
MLS# 1111648Listed by: 1 PERCENT LISTS NM REALTY - New
 $404,180Active3 beds 2 baths1,420 sq. ft.
3247 Dijamant Loop Se, Rio Rancho, NM 87124
MLS# 1111940Listed by: D.R. HORTON, INC. - New
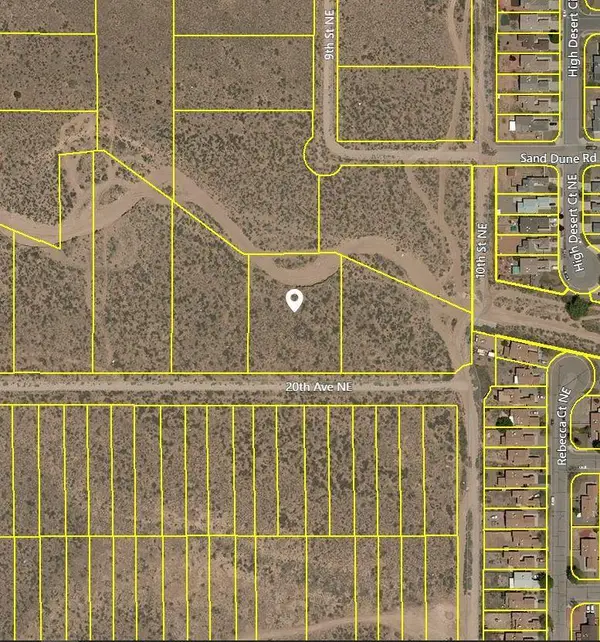 $38,000Active1.1 Acres
917 20th Avenue Ne, Rio Rancho, NM 87144
MLS# 1111943Listed by: COLDWELL BANKER LEGACY - New
 $499,440Active4 beds 3 baths2,078 sq. ft.
3352 Dijamant Loop Se, Rio Rancho, NM 87124
MLS# 1111947Listed by: D.R. HORTON, INC. - New
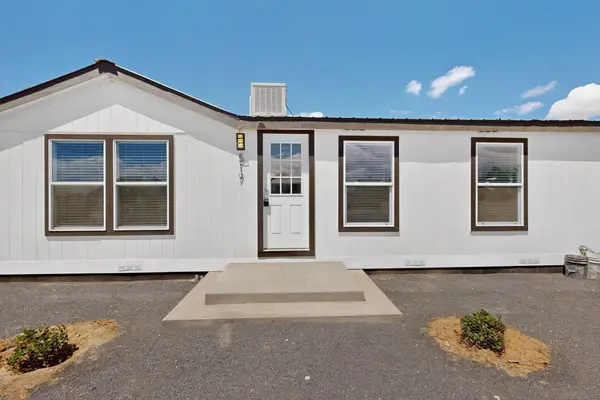 $310,000Active4 beds 2 baths1,622 sq. ft.
517 E 1st Street Nw #11, Rio Rancho, NM 87144
MLS# 1111934Listed by: REALTY ONE OF NEW MEXICO - New
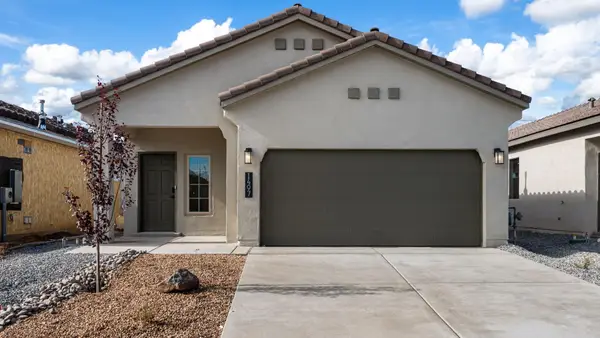 $402,490Active3 beds 2 baths1,519 sq. ft.
3392 Dijamant Loop Se, Rio Rancho, NM 87124
MLS# 1111939Listed by: D.R. HORTON, INC. - New
 $65,000Active0.87 Acres
5801 Highland Meadows Drive, Rio Rancho, NM 87144
MLS# 1111927Listed by: EXP REALTY LLC - New
 $530,000Active4 beds 3 baths2,519 sq. ft.
3802 Saint Andrews Drive Se, Rio Rancho, NM 87124
MLS# 1111926Listed by: RE/MAX ELEVATE


Protect your home and budget from life's surprises with an Assurant Home Warranty, backed by a partner that supports you through every step of homeownership. Explore Plans.
© 2023 - 2026 ERA Franchise Systems LLC. All rights reserved. ERA Franchise Systems LLC fully supports the principles of the Fair Housing Act and the Equal Opportunity Act. ERA, ERA Real Estate powered, and their respective logos are registered service marks of ERA Franchise Systems LLC. Each office is independently owned and operated.