
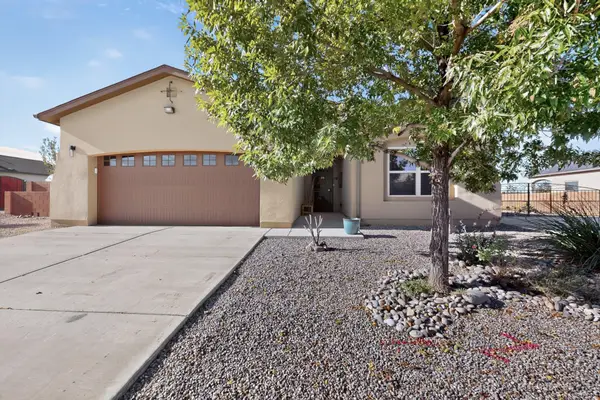
3802 Saint Andrews Drive Se, Rio Rancho, NM 87124
Local realty services provided by:ERA Sellers & Buyers Real Estate
Listed by: the zimmer team
Office: re/max elevate
MLS#:1111926
Source:NM_SWMLS
Price summary
- Price:$530,000
- Price per sq. ft.:$210.4
About this home
Welcome to Panorama Heights! This spacious and move-in-ready 4-bedroom, 3-bath home offers 2,519 square feet. The large kitchen features beautiful hickory cabinetry, granite countertops, a center island, and plenty of room to gather. The open living area includes a wood-burning Kiva fireplace. The single-story floor plan features a ground-level no-step entry, wide doorways, wide hallways, and open main living and dining areas.The primary suite features a walk-in closet, private bath with double sinks, and direct backyard access. A separate fourth bedroom with its own bathroom and mini-split provides added privacy and flexible space for a variety of uses.Outside, enjoy established landscaping, a fenced backyard, storage shed, and two covered outdoor living spaces. Side-yard access provides room for RV parking. A U-shaped driveway, covered parking area, and attached 2-car garage provide additional parking, and the garage features its own mini-split.Other features include refrigerated air and a TPO roof installed in 2022. A well-designed home offering generous indoor and outdoor space with a versatile floor plan....
Contact an agent
Home facts
- Year built:1980
- Subdivision & Development:Panorama Heights
- Listing ID #:1111926
- Added:1 day(s) ago
- Updated:October 03, 2026 at 01:32 PM
Rooms and interior
- Bedrooms:4
- Total bathrooms:3
- Full bathrooms:2
- Flooring:Laminate, Tile
- Bathrooms Description:Separate Shower, Shower Only
- Kitchen Description:Dishwasher, Pantry, Refrigerator
- Living area:2,519 sq. ft.
Heating and cooling
- Cooling:Refrigerated
- Heating:Multiple Heating Units
Structure and exterior
- Roof:Flat
- Year built:1980
- Building area:2,519 sq. ft.
- Lot area:0.35 Acres
- Construction Materials:Frame, Stucco
- Exterior Features:Patio, Private Yard
- Levels:1 Story
Schools
- High school:Rio Rancho
- Middle school:Rio Rancho Mid High
- Elementary school:Rio Rancho
Utilities
- Water:Public, Water Connected
- Sewer:Public Sewer, Sewer Connected
Finances and disclosures
- Price:$530,000
- Price per sq. ft.:$210.4
- Tax amount:$3,319
Features and amenities
- Appliances:Dishwasher, Refrigerator
- Amenities:Insulated Windows
Parking
- Parking description:2 Carport Space(s), Garage, Garage Door Opener
- Garage:Yes
- Garage spaces:2
- Carport spaces:2
New listings near 3802 Saint Andrews Drive Se
- Coming Soon
 $495,000Coming Soon4 beds 2 baths2,157 sq. ft.
2190 Beckham Drive Ne, Rio Rancho, NM 87144
MLS# 1111866Listed by: KELLER WILLIAMS REALTY - Coming Soon
 $375,000Coming Soon3 beds 2 baths1,472 sq. ft.
2124 San Pablo Road Ne, Rio Rancho, NM 87144
MLS# 1111648Listed by: 1 PERCENT LISTS NM REALTY - New
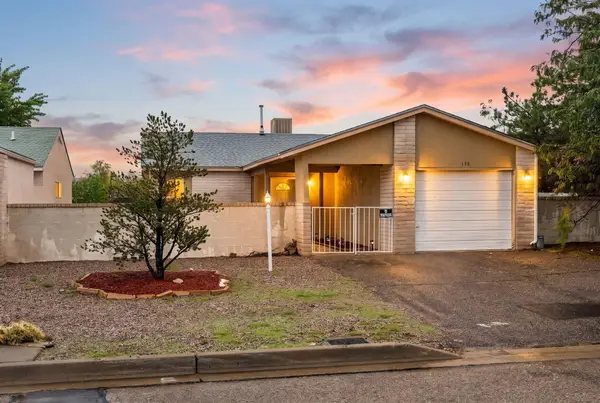 $276,000Active2 beds 2 baths1,022 sq. ft.
148 Pearl Drive Ne, Rio Rancho, NM 87124
MLS# 1111923Listed by: KELLER WILLIAMS REALTY - New
 $395,000Active3 beds 2 baths1,826 sq. ft.
6512 Gannett Drive Ne, Rio Rancho, NM 87144
MLS# 1111910Listed by: HOMEWISE - New
 $27,500Active0.62 Acres
212 & 216 Rainbow Boulevard Ne, Rio Rancho, NM 87124
MLS# 1111911Listed by: DOUBLE EAGLE REAL ESTATE - New
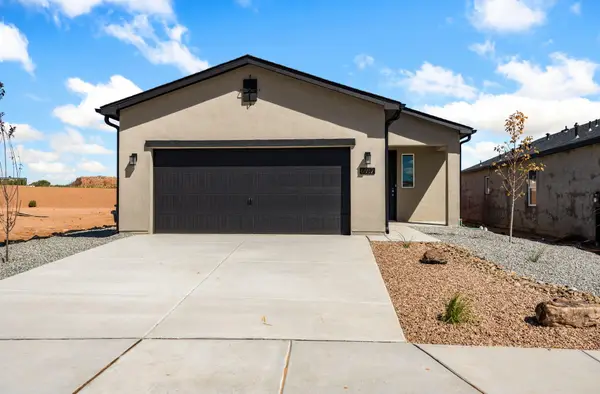 $407,010Active3 beds 2 baths1,523 sq. ft.
6932 Sydney Drive Ne, Rio Rancho, NM 87144
MLS# 1111892Listed by: REALTY ONE OF NEW MEXICO - New
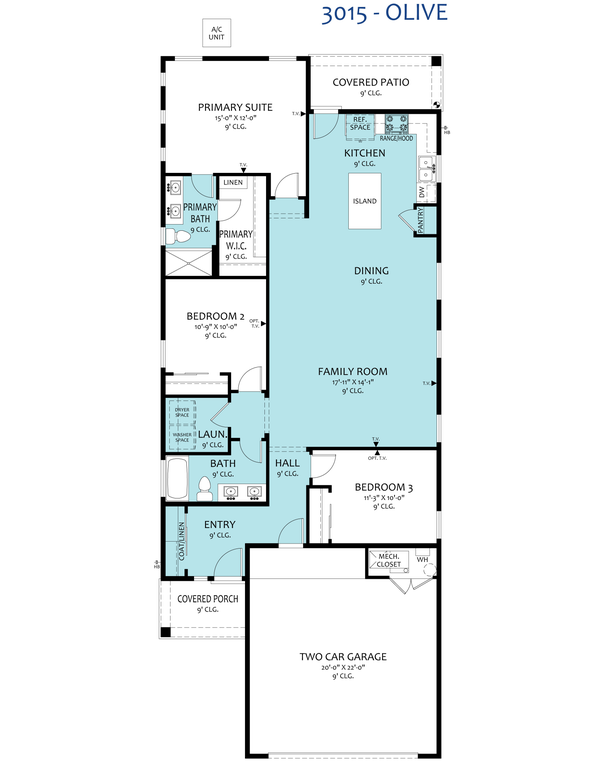 $413,210Active3 beds 2 baths1,523 sq. ft.
6952 Sydney Drive Ne, Rio Rancho, NM 87144
MLS# 1111894Listed by: REALTY ONE OF NEW MEXICO - New
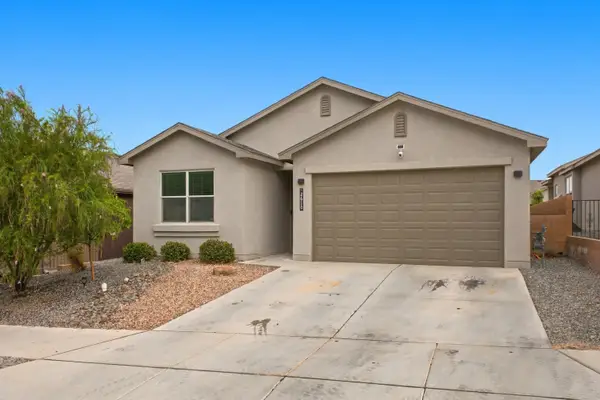 $359,000Active3 beds 2 baths1,646 sq. ft.
2610 Camino Plata Loop Ne, Rio Rancho, NM 87144
MLS# 1111897Listed by: EXP REALTY LLC - New
 $395,000Active3 beds 2 baths1,606 sq. ft.
6945 Mountain Hawk Loop Ne, Rio Rancho, NM 87144
MLS# 1111898Listed by: COLDWELL BANKER LEGACY


Protect your home and budget from life's surprises with an Assurant Home Warranty, backed by a partner that supports you through every step of homeownership. Explore Plans.
© 2023 - 2026 ERA Franchise Systems LLC. All rights reserved. ERA Franchise Systems LLC fully supports the principles of the Fair Housing Act and the Equal Opportunity Act. ERA, ERA Real Estate powered, and their respective logos are registered service marks of ERA Franchise Systems LLC. Each office is independently owned and operated.