
1714 17th Avenue Se, Rio Rancho, NM 87124
Local realty services provided by:ERA Summit
1714 17th Avenue Se,Rio Rancho, NM 87124
$660,000
- 4 Beds
- 2 Baths
- 2,443 sq. ft.
- Single family
- Active
Listed by: amy l. mcguckin
Office: coldwell banker legacy
MLS#:1109044
Source:NM_SWMLS
Price summary
- Price:$660,000
- Price per sq. ft.:$270.16
About this home
EXCEPTIONAL .5 acre property with views of the Sandia mountains, RV access, all in a convenient location.This 4 bedrm,2-bathroom semi-custom home offers a 3-car garage, two spacious living areas, and incredible outdoor living. The kitchen features 42-inch cabinetry, crown molding, granite countertops, recessed lighting, stainless steel appliances, breakfast bar, and cozy breakfast nook, A separate primary suite provides a jetted whirlpool tub and walk-in closet. The outdoor space is ideal for entertaining, with a covered patio, open deck, and hot tub. The professionally graded and rocked property offers excellent drainage, along with RV access dedicated water, sewer, and power hookups. Perfect for RV living, guests, or additional parking. Conveniently located near Presbyterian Rust Medical, Cottonwood Mall, shopping and schools. Truly a special property with space, flexibility and exceptional amenities!
Contact an agent
Home facts
- Year built:2005
- Subdivision & Development:Rio Rancho Estates
- Listing ID #:1109044
- Added:2 day(s) ago
- Updated:August 15, 2026 at 02:28 PM
Rooms and interior
- Bedrooms:4
- Total bathrooms:2
- Full bathrooms:2
- Flooring:Carpet, Tile
- Dining Description:Living Dining Combo
- Bathrooms Description:Garden Tub/Roman Tub, Separate Shower
- Kitchen Description:Built-In Electric Range, Cooktop, Dishwasher, Disposal, Microwave, Pantry, Refrigerator
- Living area:2,443 sq. ft.
Heating and cooling
- Cooling:Refrigerated
- Heating:Central, Forced Air, Propane
Structure and exterior
- Roof:Tar Gravel
- Year built:2005
- Building area:2,443 sq. ft.
- Lot area:0.5 Acres
- Lot Features:Landscaped, Views
- Architectural Style:Pueblo
- Construction Materials:Frame, Stucco
- Exterior Features:Courtyard, Deck, Fire Pit, Hot Tub Spa, Patio, Private Yard, Propane Tank Owned, Sprinkler Irrigation, Water Feature
- Levels:1 Story
Schools
- High school:Rio Rancho
- Middle school:Lincoln
- Elementary school:Maggie Cordova
Utilities
- Water:SharedWell, Water Connected
- Sewer:Septic Tank, Sewer Connected
Finances and disclosures
- Price:$660,000
- Price per sq. ft.:$270.16
- Tax amount:$5,544
Features and amenities
- Appliances:BuiltInElectricRange, Cooktop, Dishwasher, Disposal, Dryer, Microwave, Refrigerator, Washer
- Laundry features:Dryer, Washer
- Amenities:Insulated Windows, Skylights
Parking
- Parking description:Garage, Garage Door Opener
- Garage:Yes
- Garage spaces:3
New listings near 1714 17th Avenue Se
- New
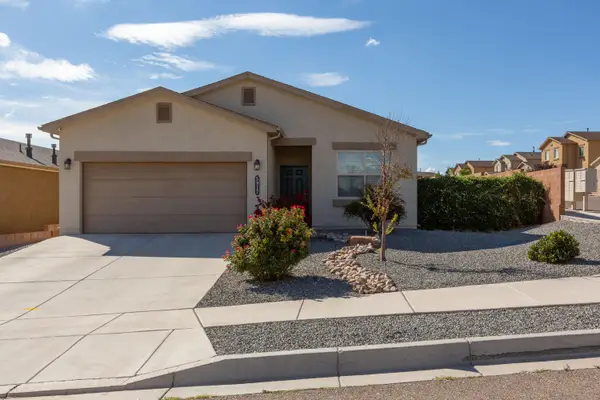 $366,000Active4 beds 2 baths1,848 sq. ft.
5917 Colfax Place Ne, Rio Rancho, NM 87144
MLS# 1109028Listed by: REALTY ONE OF NEW MEXICO - New
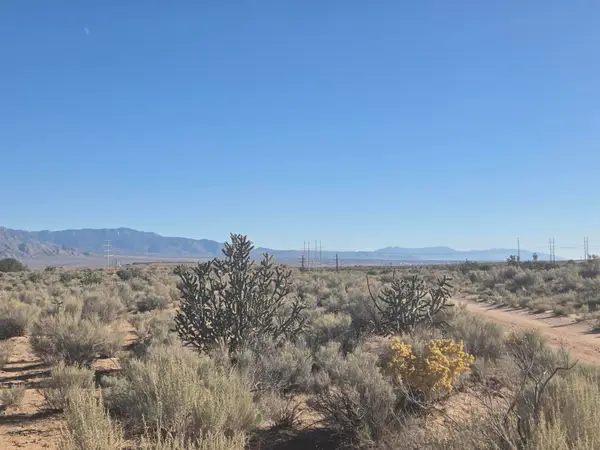 $6,900Active0.5 Acres
VL Rre Lot 11 Block 29 #20, Rio Rancho, NM 87144
MLS# 1109226Listed by: LAND AND HOME REALTY LLC - New
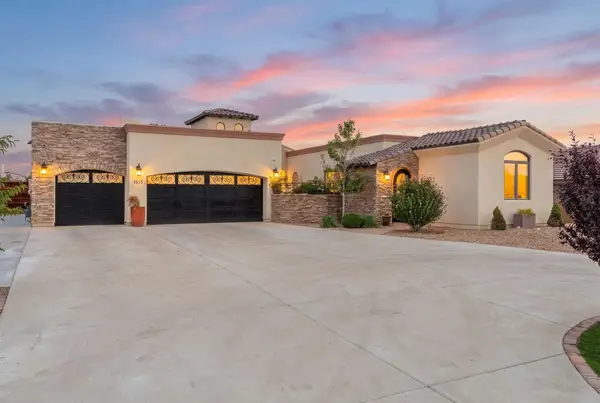 $1,250,000Active4 beds 5 baths3,719 sq. ft.
1613 21st Avenue Se, Rio Rancho, NM 87124
MLS# 1109228Listed by: KELLER WILLIAMS REALTY - New
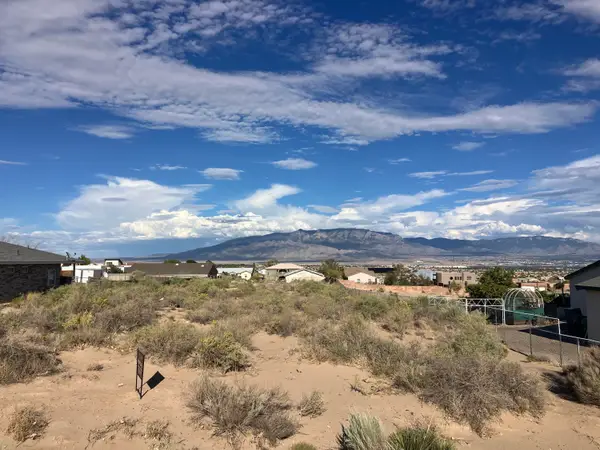 $66,000Active0.5 Acres
1116 10th Street Se Street Se, Rio Rancho, NM 87124
MLS# 1109222Listed by: SIMPLY REAL ESTATE - New
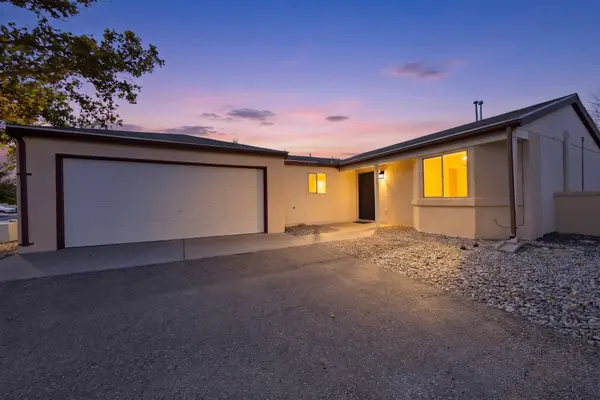 $245,000Active2 beds 1 baths853 sq. ft.
1801 Jeffrey Road Ne, Rio Rancho, NM 87144
MLS# 1109197Listed by: SIMPLY REAL ESTATE - New
 $330,000Active3 beds 2 baths1,603 sq. ft.
3404 Shadow Meadows Drive Ne, Rio Rancho, NM 87144
MLS# 1109198Listed by: KELLER WILLIAMS REALTY - New
 $375,000Active3 beds 2 baths1,580 sq. ft.
3245 Oakmount Drive Se, Albuquerque, NM 87124
MLS# 1109204Listed by: EXP REALTY LLC - New
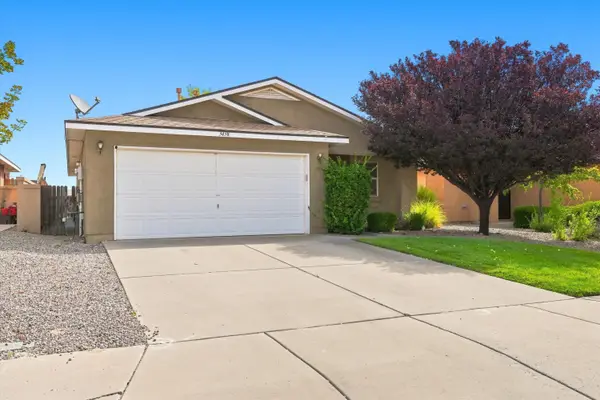 $310,000Active3 beds 2 baths1,439 sq. ft.
3438 Fowler Meadows Drive Ne, Rio Rancho, NM 87144
MLS# 1109207Listed by: KELLER WILLIAMS REALTY - New
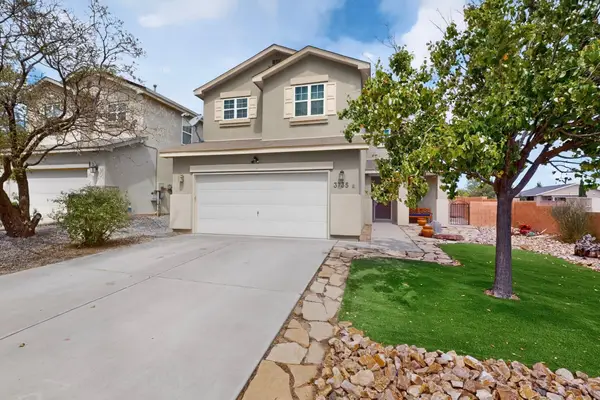 $349,900Active3 beds 3 baths1,939 sq. ft.
3735 Buckskin Loop Ne, Rio Rancho, NM 87144
MLS# 1109189Listed by: REALTY ONE OF NEW MEXICO - New
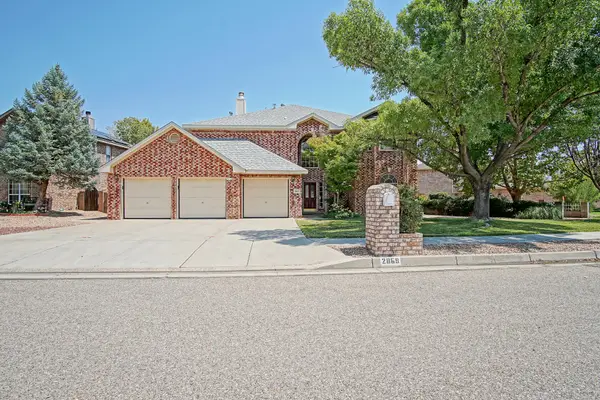 $585,000Active5 beds 4 baths3,163 sq. ft.
2869 W Island Loop Se, Albuquerque, NM 87124
MLS# 1109169Listed by: BEYOND REAL-ESTATE


Protect your home and budget from life's surprises with an Assurant Home Warranty, backed by a partner that supports you through every step of homeownership. Explore Plans.
© 2023 - 2026 ERA Franchise Systems LLC. All rights reserved. ERA Franchise Systems LLC fully supports the principles of the Fair Housing Act and the Equal Opportunity Act. ERA, ERA Real Estate powered, and their respective logos are registered service marks of ERA Franchise Systems LLC. Each office is independently owned and operated.