
5917 Colfax Place Ne, Rio Rancho, NM 87144
Local realty services provided by:ERA Sellers & Buyers Real Estate
5917 Colfax Place Ne,Rio Rancho, NM 87144
$366,000
- 4 Beds
- 2 Baths
- 1,848 sq. ft.
- Single family
- Pending
Listed by: linda j rastegari
Office: realty one of new mexico
MLS#:1109028
Source:NM_SWMLS
Price summary
- Price:$366,000
- Price per sq. ft.:$198.05
- Monthly HOA dues:$40
About this home
Light-filled and beautifully maintained, this inviting home offers a functional layout with 4 spacious bedrooms and plenty of room to live, work, and entertain. The open-concept kitchen features stainless steel appliances, abundant counter and cabinet space, a center island, HUGE pantry, and a convenient breakfast nook. All bedrooms offer walk-in closets, with additional storage throughout the home.The bright primary suite provides a generous walk-in closet, dual sinks, and a well-appointed shower. Enjoy year-round comfort with refrigerated air. Whether you're relaxing, entertaining, or gardening, this backyard is designed to be enjoyed. A wonderful combination of comfortable living spaces and inviting outdoor amenities! A fully landscaped backyard featuring lush green grass, iris plants, tomatoes, a large pavilion covered patio spaces. Everyone can enjoy this home! Call before it goes!
Contact an agent
Home facts
- Year built:2018
- Subdivision & Development:Enchanted Hills Unit 11B
- Listing ID #:1109028
- Added:46 day(s) ago
- Updated:September 30, 2026 at 08:24 AM
Rooms and interior
- Bedrooms:4
- Total bathrooms:2
- Full bathrooms:1
- Flooring:Carpet, Tile
- Bathrooms Description:Separate Shower, Shower Only
- Kitchen Description:Dishwasher, Disposal, Free Standing Gas Range, Microwave, Range Hood, Refrigerator
- Living area:1,848 sq. ft.
Heating and cooling
- Cooling:Refrigerated
- Heating:Central, Forced Air, Natural Gas
Structure and exterior
- Roof:Pitched, Shingle
- Year built:2018
- Building area:1,848 sq. ft.
- Lot area:0.15 Acres
- Lot Features:Corner Lot, Garden, Landscaped, Lawn, Sprinklers In Rear, Xeriscape
- Architectural Style:Ranch
- Construction Materials:Stucco
- Exterior Features:Patio, Playground, Private Yard, Sprinkler Irrigation
- Levels:1 Story
Schools
- High school:V. Sue Cleveland
- Middle school:Mountain View
- Elementary school:Vista Grande
Utilities
- Water:Public, Water Connected
- Sewer:Public Sewer, Sewer Connected
Finances and disclosures
- Price:$366,000
- Price per sq. ft.:$198.05
- Tax amount:$4,172
Features and amenities
- Appliances:Dishwasher, Disposal, Dryer, Free Standing Gas Range, Microwave, Range Hood, Refrigerator, Washer
- Laundry features:Dryer, Washer
- Amenities:Insulated Windows
Parking
- Parking description:Garage, Garage Door Opener
- Garage:Yes
- Garage spaces:2
New listings near 5917 Colfax Place Ne
- Coming Soon
 $375,000Coming Soon3 beds 2 baths1,472 sq. ft.
2124 San Pablo Road Ne, Rio Rancho, NM 87144
MLS# 1111648Listed by: 1 PERCENT LISTS NM REALTY - Coming Soon
 $729,000Coming Soon5 beds 5 baths4,662 sq. ft.
2929 Redondo Santa Fe Loop Ne, Rio Rancho, NM 87144
MLS# 1111486Listed by: 1 PERCENT LISTS NM REALTY - New
 $12,575Active0.8 Acres
3914 William Road Ne, Rio Rancho, NM 87144
MLS# 1111710Listed by: COMMERCIAL FIRST REALTY - New
 $374,500Active3 beds 2 baths1,767 sq. ft.
4910 La Nuez Court Se, Rio Rancho, NM 87124
MLS# 1111706Listed by: CRIEL AND ASSOCIATES, LLC - New
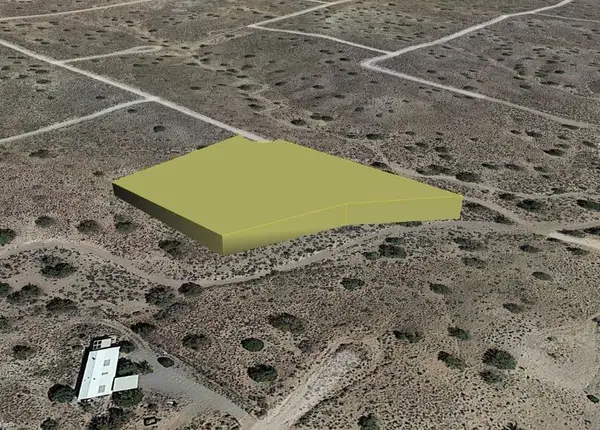 $9,500Active2.1 Acres
37th (u5 B54 L 136) Street Nw, Rio Rancho, NM 87124
MLS# 1111689Listed by: BEYOND REAL-ESTATE - New
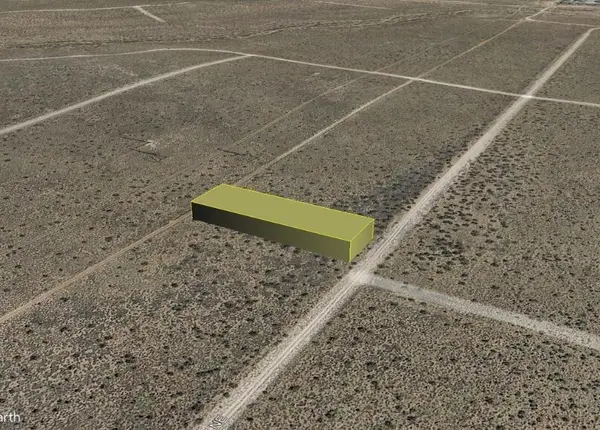 $4,500Active0.5 Acres
James (u22 B101 L16) Road Ne, Rio Rancho, NM 87144
MLS# 1111690Listed by: BEYOND REAL-ESTATE - New
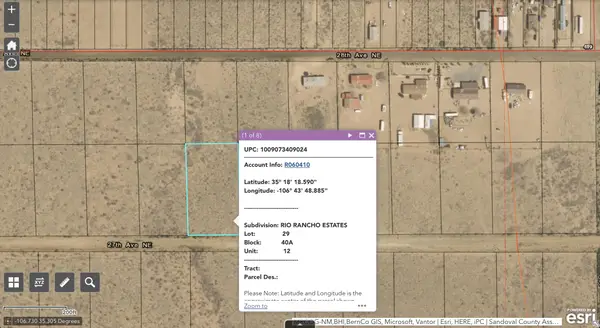 $30,000Active1 Acres
Sub Rio Rancho Estates Lot 29, Rio Rancho, NM 87144
MLS# 1111692Listed by: SONORAN HOLDINGS, LLC - New
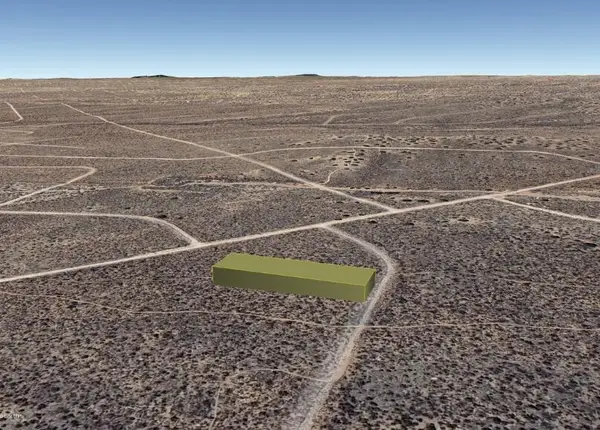 $1,500Active0.5 Acres
Clearfield (u26 B156 L4) Road Nw, Rio Rancho, NM 87124
MLS# 1111695Listed by: BEYOND REAL-ESTATE - New
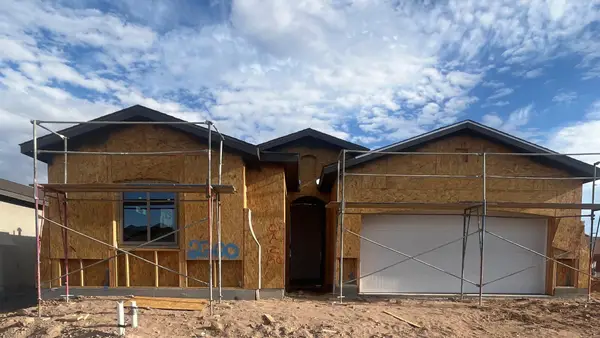 $495,520Active3 beds 3 baths2,164 sq. ft.
2700 Seaforth Circle, Rio Rancho, NM 87144
MLS# 1111698Listed by: BOSQUE REALTY - New
 $365,000Active3 beds 3 baths2,376 sq. ft.
3043 Zia Street Ne, Rio Rancho, NM 87144
MLS# 1111703Listed by: CASABELLA REALTY & INVESTMENT


Protect your home and budget from life's surprises with an Assurant Home Warranty, backed by a partner that supports you through every step of homeownership. Explore Plans.
© 2023 - 2026 ERA Franchise Systems LLC. All rights reserved. ERA Franchise Systems LLC fully supports the principles of the Fair Housing Act and the Equal Opportunity Act. ERA, ERA Real Estate powered, and their respective logos are registered service marks of ERA Franchise Systems LLC. Each office is independently owned and operated.