
2324 Venada Road Ne, Rio Rancho, NM 87144
Local realty services provided by:ERA Summit
2324 Venada Road Ne,Rio Rancho, NM 87144
$950,000
- 4 Beds
- 3 Baths
- 2,849 sq. ft.
- Single family
- Active
Listed by: susan maria walters
Office: keller williams realty
MLS#:1114126
Source:NM_SWMLS
Price summary
- Price:$950,000
- Price per sq. ft.:$333.45
About this home
Discover the exceptional lifestyle of Mariposa in this beautiful home nestled on a desirable .71-acre cul-de-sac lot in The Venada Estates. This custom-built home offers 4-bedrooms, 2.5-baths with 2,843 sq. ft. of thoughtfully designed space. The expansive open floor plan showcases premium LVP, carpet and tile flooring accented with high ceilings. The walls of windows invite natural light indoors while framing breathtaking views at every turn. This remarkable property blends upscale comfort, quality craftsmanship, spacious living, with extra room to entertain, relax, and create your own oasis. Accessibility-minded features include a thresholdless layout. Salt-less water softener, soft close kitchen cabinets, two ovens with air fryer included and a walk in pantry add ease and efficiency. Complete with an oversized 3-car garage for additional storage. Bring the entertaining outside to sit at the fire pit in the beautifully landscaped and inviting outdoor spaces where unforgettable sunrises, breathtaking sunsets and New Mexico's spectacular skies become part of everyday living. Enjoy an extraordinary lifestyle with Mariposa's impressive community amenities, including indoor and outdoor pools, a fully equipped fitness center, classes, meeting rooms, a full park with basketball courts and picnic areas. Plus, over 200 natural and paved hiking and biking trails, right outside your front door. This is more than a home--it's a lifestyle worth coming home to!...
Contact an agent
Home facts
- Year built:2022
- Subdivision & Development:Venada Estates
- Listing ID #:1114126
- Added:1 day(s) ago
- Updated:November 18, 2026 at 01:37 PM
Rooms and interior
- Bedrooms:4
- Total bathrooms:3
- Full bathrooms:2
- Flooring:Carpet, Tile, Vinyl
- Dining Description:Living Dining Combo
- Bathrooms Description:Separate Shower, Shower Only
- Kitchen Description:Convection Oven, Dishwasher, Free Standing Gas Range, Microwave, Pantry, Refrigerator, Water Softener Owned
- Living area:2,849 sq. ft.
Heating and cooling
- Cooling:Refrigerated
- Heating:Central, Forced Air
Structure and exterior
- Year built:2022
- Building area:2,849 sq. ft.
- Lot area:0.71 Acres
- Lot Features:Cul De Sac, Landscaped, Views, Xeriscape
- Architectural Style:Contemporary
- Construction Materials:Rock, Stucco
- Exterior Features:Courtyard, Fire Pit, Patio, Private Yard
- Levels:1 Story
Schools
- High school:V. Sue Cleveland
- Middle school:Mountain View
- Elementary school:Vista Grande
Utilities
- Water:Public, Water Connected
- Sewer:Public Sewer, Sewer Connected
Finances and disclosures
- Price:$950,000
- Price per sq. ft.:$333.45
- Tax amount:$7,944
Features and amenities
- Appliances:Dishwasher, Dryer, Free Standing Gas Range, Microwave, Refrigerator, Washer, Water Softener Owned
- Laundry features:Dryer, Washer
- Amenities:Insulated Windows
- Pool features:Community Pool
Parking
- Parking description:Garage
- Garage:Yes
- Garage spaces:3
New listings near 2324 Venada Road Ne
- Coming Soon
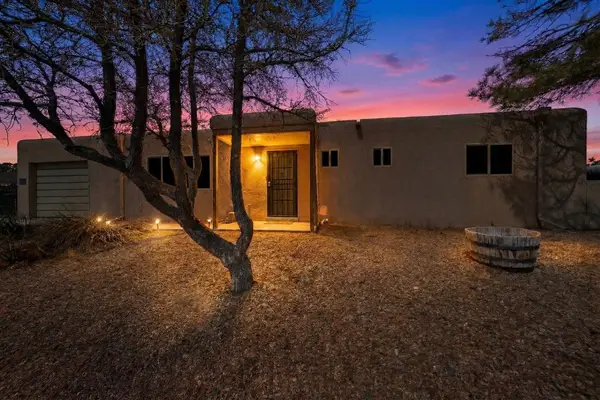 $269,711Coming Soon2 beds 2 baths1,296 sq. ft.
803 Gral Trevino Drive Se, Rio Rancho, NM 87124
MLS# 1114108Listed by: BERKSHIRE HATHAWAY NM PROP - Coming Soon
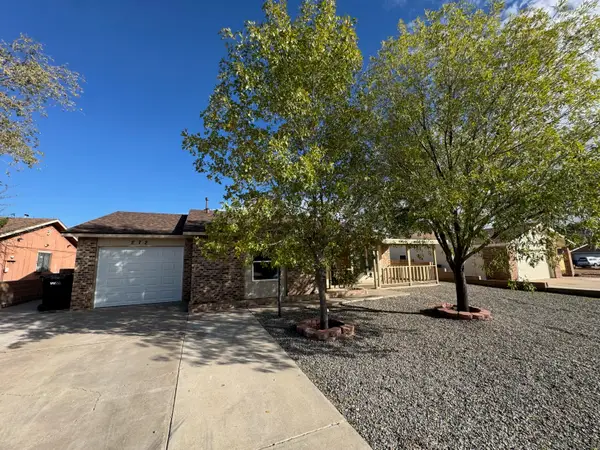 $319,000Coming Soon3 beds 3 baths1,369 sq. ft.
272 Pumice Loop Ne, Rio Rancho, NM 87124
MLS# 1114080Listed by: ARETE REAL ESTATE LLC - Coming Soon
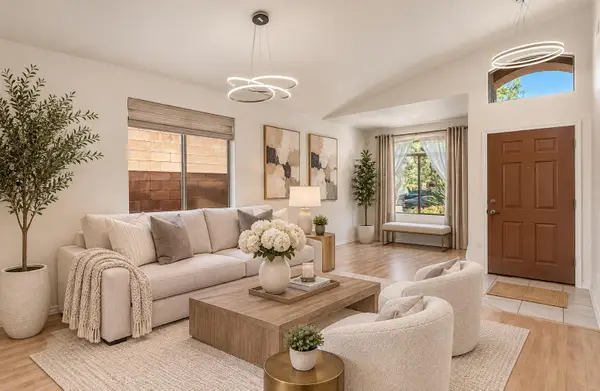 $399,000Coming Soon3 beds 3 baths2,180 sq. ft.
1316 Danzante Drive Se, Rio Rancho, NM 87124
MLS# 1114043Listed by: BERKSHIRE HATHAWAY NM PROP - New
 $66,500Active0.5 Acres
1812 Saratoga Road Ne, Rio Rancho, NM 87144
MLS# 1114133Listed by: BERKSHIRE HATHAWAY HOME SVC NM - New
 $425,000Active3 beds 3 baths1,717 sq. ft.
1632 16th Avenue Se, Rio Rancho, NM 87124
MLS# 1114131Listed by: COLDWELL BANKER LEGACY - New
 $30,000Active0.5 Acres
6328 Del Carmen Drive Ne, Rio Rancho, NM 87144
MLS# 1114114Listed by: COLDWELL BANKER LEGACY - New
 $1,900Active0.5 Acres
0 Nile Road Nw, Rio Rancho, NM 87144
MLS# 1114116Listed by: REALTY SPECIALISTS GROUP - New
 $569,995Active3 beds 2 baths1,975 sq. ft.
3225 Martuni Street Se, Rio Rancho, NM 87124
MLS# 1114105Listed by: REAL BROKER, LLC - New
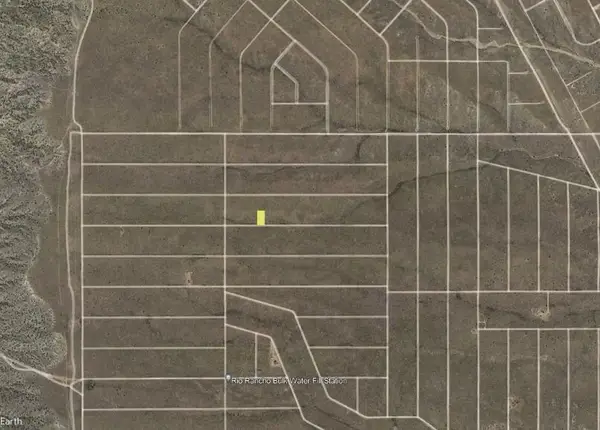 $3,500Active0.5 Acres
26th (u1 B13 L70, 71) Avenue Nw, Rio Rancho, NM 87144
MLS# 1114093Listed by: BEYOND REAL-ESTATE


Protect your home and budget from life's surprises with an Assurant Home Warranty, backed by a partner that supports you through every step of homeownership. Explore Plans.
© 2023 - 2026 ERA Franchise Systems LLC. All rights reserved. ERA Franchise Systems LLC fully supports the principles of the Fair Housing Act and the Equal Opportunity Act. ERA, ERA Real Estate powered, and their respective logos are registered service marks of ERA Franchise Systems LLC. Each office is independently owned and operated.