
2443 Camrose Road Ne, Rio Rancho, NM 87144
Local realty services provided by:ERA Summit
2443 Camrose Road Ne,Rio Rancho, NM 87144
$380,000
- 3 Beds
- 2 Baths
- 1,658 sq. ft.
- Single family
- Active
Listed by: davina m lawson, the long group
Office: coldwell banker legacy
MLS#:1109665
Source:NM_SWMLS
Price summary
- Price:$380,000
- Price per sq. ft.:$229.19
- Monthly HOA dues:$35
About this home
Better than new! This beautifully upgraded Hakes Brothers home in Melon Ridge Estates offers a bright, spacious open floor plan with 3 bedrooms and 2 baths. The stylish gourmet kitchen features built-in stainless appliances, granite counters and a sleek tile backsplash. Upgraded tile flows through the entry, dining, kitchen and main living areas, while tray ceilings and 8' doors add an elevated, custom feel. Enjoy refrigerated air, ceiling fans and a primary suite with walk-in shower. The fully landscaped backyard is ready to enjoy with turf, gravel and a cozy firepit area. Washer, dryer, deep freezer, toaster oven and window curtains included, plus garage door opener already installed. Approx. 7 years remain on the 10-year structural warranty.
Contact an agent
Home facts
- Year built:2023
- Subdivision & Development:Melon Ridge Phase 1
- Listing ID #:1109665
- Added:1 day(s) ago
- Updated:August 22, 2026 at 12:07 PM
Rooms and interior
- Bedrooms:3
- Total bathrooms:2
- Full bathrooms:1
- Flooring:Carpet, Tile
- Bathrooms Description:Separate Shower, Shower Only
- Kitchen Description:Built-In Gas Range, Dishwasher, Disposal, Microwave, Pantry, Range Hood, Refrigerator
- Living area:1,658 sq. ft.
Heating and cooling
- Cooling:Refrigerated
- Heating:Forced Air, Natural Gas
Structure and exterior
- Roof:Pitched, Shingle
- Year built:2023
- Building area:1,658 sq. ft.
- Lot area:0.12 Acres
- Lot Features:Landscaped, Xeriscape
- Construction Materials:Frame, Stucco
- Exterior Features:Patio, Private Yard
- Levels:1 Story
Schools
- High school:V. Sue Cleveland
- Middle school:Eagle Ridge
- Elementary school:E Stapleton
Utilities
- Water:Public, Water Connected
- Sewer:Public Sewer, Sewer Connected
Finances and disclosures
- Price:$380,000
- Price per sq. ft.:$229.19
- Tax amount:$3,671
Features and amenities
- Appliances:Dishwasher, Disposal, Dryer, Microwave, Range Hood, Refrigerator, Washer
- Laundry features:Dryer, Washer
- Amenities:Insulated Windows
Parking
- Parking description:Garage, Garage Door Opener
- Garage:Yes
- Garage spaces:2
New listings near 2443 Camrose Road Ne
- New
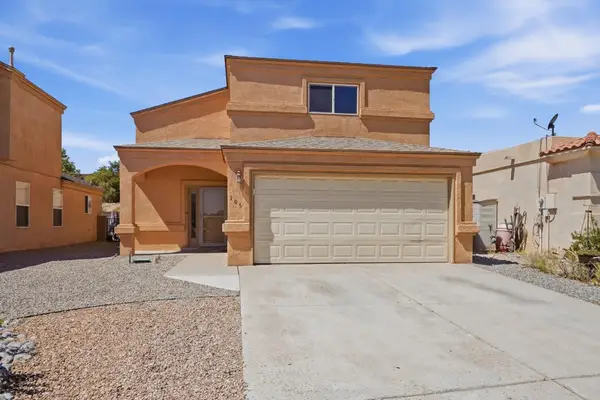 $375,000Active3 beds 3 baths1,697 sq. ft.
105 Latigo Trail Se, Rio Rancho, NM 87124
MLS# 1109691Listed by: THE HIVE RE COLLECTIVE - New
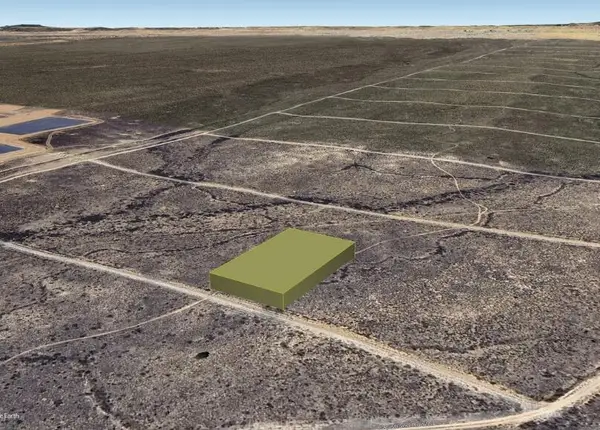 $4,800Active1 Acres
47th (u3 B61 L13) Street Sw, Rio Rancho, NM 87124
MLS# 1109681Listed by: BEYOND REAL-ESTATE - New
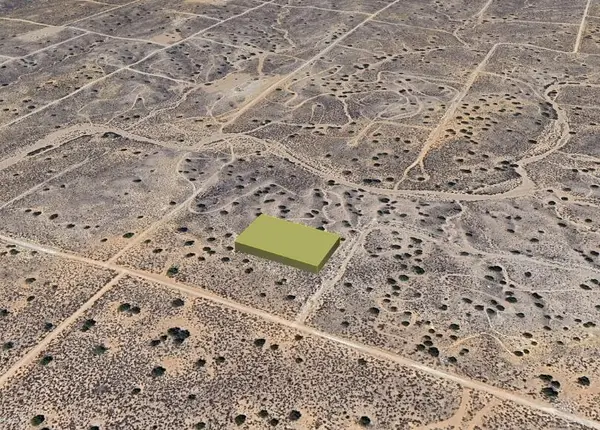 $5,000Active1 Acres
2nd (u5 B16 L78) Avenue Sw, Rio Rancho, NM 87124
MLS# 1109683Listed by: BEYOND REAL-ESTATE - New
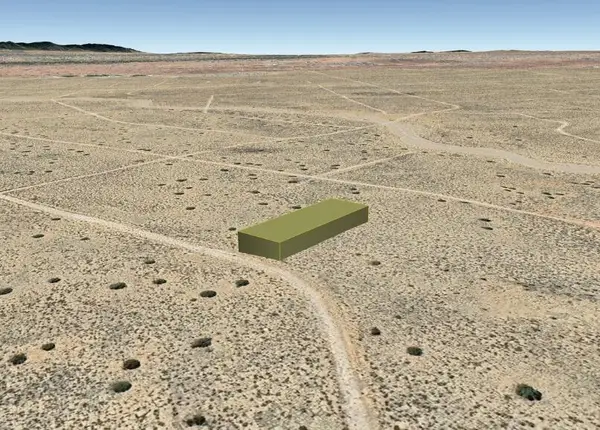 $3,500Active0.5 Acres
Susa (u20 B56 L10) Road Ne, Rio Rancho, NM 87144
MLS# 1109684Listed by: BEYOND REAL-ESTATE - New
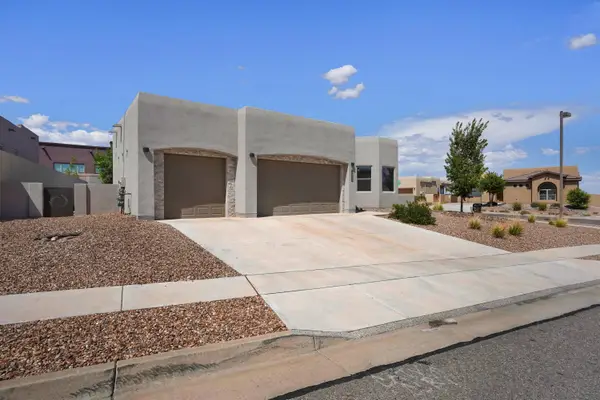 $410,000Active3 beds 2 baths1,767 sq. ft.
5959 Redondo Sierra Vista Ne, Rio Rancho, NM 87144
MLS# 1109686Listed by: REAL BROKER, LLC - New
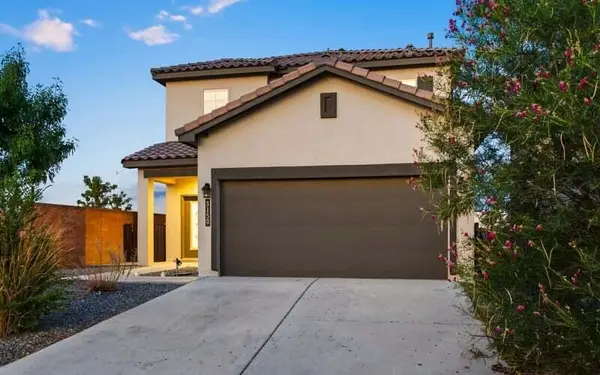 $525,000Active4 beds 3 baths2,543 sq. ft.
3150 Turquesa Place Se, Rio Rancho, NM 87124
MLS# 1109673Listed by: KELLER WILLIAMS REALTY - New
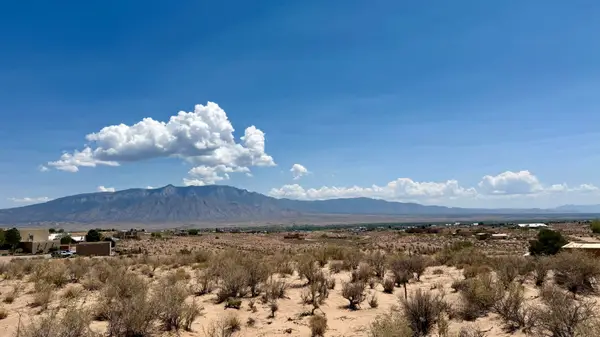 $99,900Active1 Acres
4900 Teton Avenue Ne, Rio Rancho, NM 87144
MLS# 1109670Listed by: KELLER WILLIAMS REALTY - New
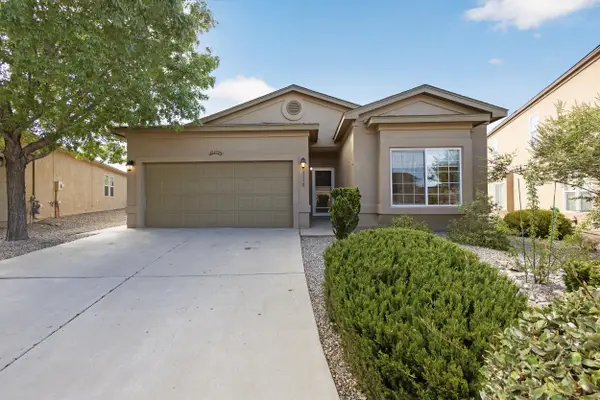 $350,000Active4 beds 2 baths1,684 sq. ft.
1118 Desert Sunflower Drive Ne, Rio Rancho, NM 87144
MLS# 1109667Listed by: VALIANT REAL ESTATE - Open Sun, 11am to 2pmNew
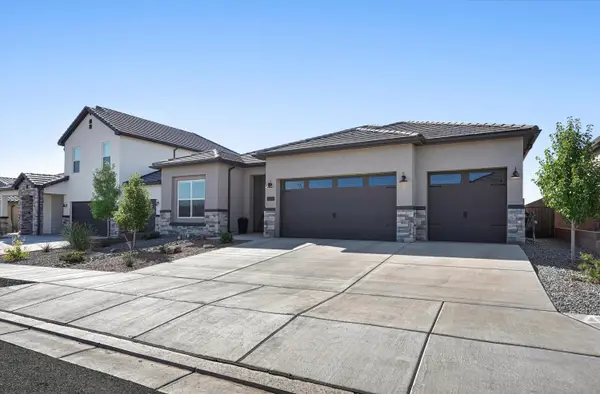 $549,900Active4 beds 3 baths2,188 sq. ft.
3860 Kodiak Road Ne, Rio Rancho, NM 87144
MLS# 1109613Listed by: KELLER WILLIAMS REALTY - New
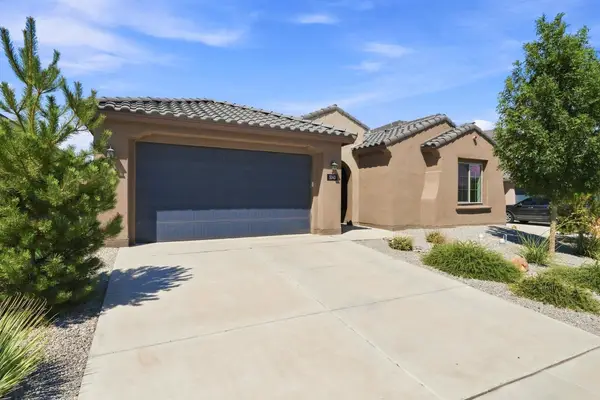 $545,000Active4 beds 4 baths2,758 sq. ft.
3140 Kacie Road Ne, Rio Rancho, NM 87144
MLS# 1109421Listed by: THE HIVE RE COLLECTIVE


Protect your home and budget from life's surprises with an Assurant Home Warranty, backed by a partner that supports you through every step of homeownership. Explore Plans.
© 2023 - 2026 ERA Franchise Systems LLC. All rights reserved. ERA Franchise Systems LLC fully supports the principles of the Fair Housing Act and the Equal Opportunity Act. ERA, ERA Real Estate powered, and their respective logos are registered service marks of ERA Franchise Systems LLC. Each office is independently owned and operated.