
2539 Mccauley Loop Ne, Rio Rancho, NM 87144
Local realty services provided by:ERA Summit
2539 Mccauley Loop Ne,Rio Rancho, NM 87144
$470,000
- 5 Beds
- 3 Baths
- 2,630 sq. ft.
- Single family
- Pending
Listed by: david gerardo shunia, roc real estate partners
Office: exp realty llc.
MLS#:1108555
Source:NM_SWMLS
Price summary
- Price:$470,000
- Price per sq. ft.:$178.71
- Monthly HOA dues:$122
About this home
Welcome to this rare 5-bedroom, 3-bath home designed for modern living. Open floor plan features a chef's kitchen with gas cooktop, large island, and walk-in pantry. Main-level primary suite offers dual vanities and an oversized walk-in shower. An additional bedroom and full bath downstairs provide flexible living options. Upstairs includes a spacious loft and three bedrooms. Features include a 3-car tandem garage with EV outlet, custom built-ins, water softener, and hot tub electrical hookup. Seller will pay off the 6.08 kW solar system at closing, offering added energy savings. Enjoy the landscaped backyard with a peaceful water feature.
Contact an agent
Home facts
- Year built:2022
- Subdivision & Development:Jemez Vista At Mariposa
- Listing ID #:1108555
- Added:56 day(s) ago
- Updated:October 01, 2026 at 04:45 AM
Rooms and interior
- Bedrooms:5
- Total bathrooms:3
- Full bathrooms:2
- Flooring:Carpet, Tile
- Bathrooms Description:Separate Shower, Shower Only
- Kitchen Description:Built-In Electric Range, Cooktop, Dishwasher, Microwave, Pantry, Range Hood, Water Softener Owned
- Living area:2,630 sq. ft.
Heating and cooling
- Cooling:Refrigerated
- Heating:Central, Forced Air
Structure and exterior
- Roof:Pitched, Tile
- Year built:2022
- Building area:2,630 sq. ft.
- Lot area:0.18 Acres
- Lot Features:Landscaped, Sprinklers In Rear
- Architectural Style:Contemporary
- Construction Materials:Frame, Stucco
- Exterior Features:Patio, Private Yard, Water Feature
- Levels:2 Story
Schools
- High school:Rio Rancho
- Middle school:Mountain View
- Elementary school:Cielo Azul
Utilities
- Water:Public, Water Connected
- Sewer:Public Sewer, Sewer Connected
Finances and disclosures
- Price:$470,000
- Price per sq. ft.:$178.71
- Tax amount:$6,036
Features and amenities
- Appliances:BuiltInElectricRange, Cooktop, Dishwasher, Dryer, Microwave, Range Hood, Washer, Water Softener Owned
- Laundry features:Dryer, Washer
- Amenities:Thermal Windows
Parking
- Parking description:Garage, Garage Door Opener
- Garage:Yes
- Garage spaces:3
New listings near 2539 Mccauley Loop Ne
- Coming Soon
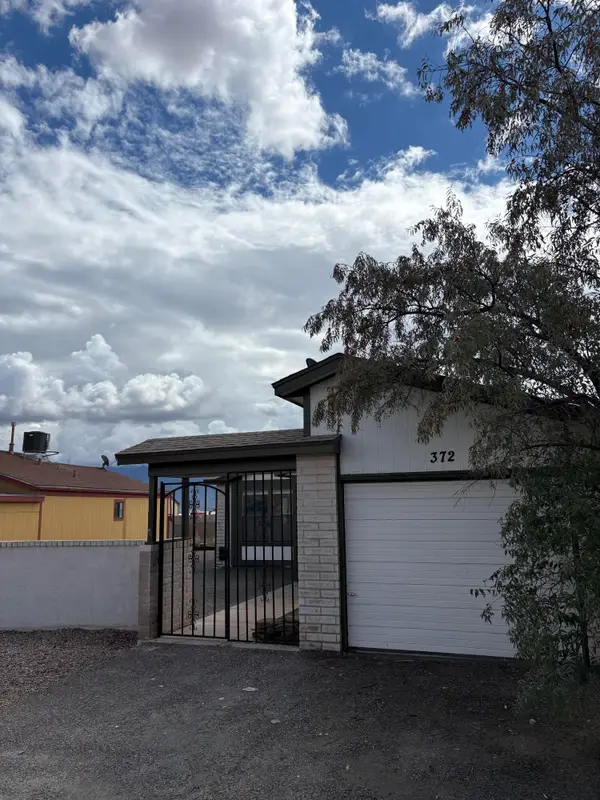 $260,000Coming Soon2 beds 1 baths807 sq. ft.
372 Pearl Drive Ne, Rio Rancho, NM 87124
MLS# 1111743Listed by: LPT REALTY - Coming Soon
 $350,000Coming Soon3 beds 2 baths1,431 sq. ft.
1390 Peppoli Loop Se, Rio Rancho, NM 87124
MLS# 1111733Listed by: COLDWELL BANKER LEGACY - Coming Soon
 $375,000Coming Soon3 beds 2 baths1,472 sq. ft.
2124 San Pablo Road Ne, Rio Rancho, NM 87144
MLS# 1111648Listed by: 1 PERCENT LISTS NM REALTY - Coming Soon
 $729,000Coming Soon5 beds 5 baths4,713 sq. ft.
2929 Redondo Santa Fe Loop Ne, Rio Rancho, NM 87144
MLS# 1111486Listed by: 1 PERCENT LISTS NM REALTY - New
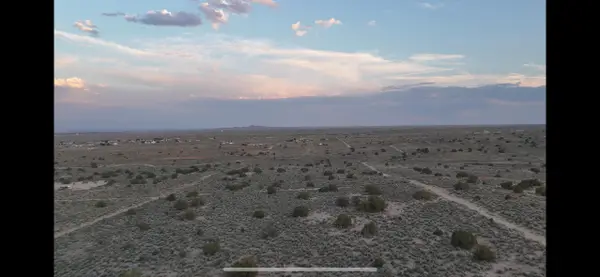 $55,900Active3 Acres
106 31st Street Sw, Rio Rancho, NM 87124
MLS# 1111753Listed by: KELLER WILLIAMS REALTY - New
 $40,000Active2.5 Acres
Chopin/schumann/`anteras Road Ne, Rio Rancho, NM 87144
MLS# 1111737Listed by: COLDWELL BANKER LEGACY - New
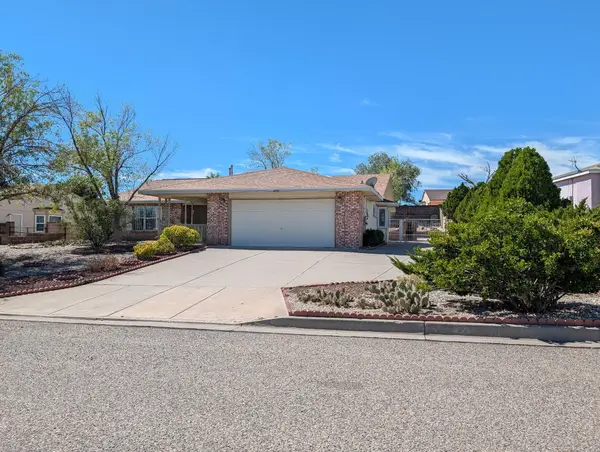 $345,000Active3 beds 2 baths1,697 sq. ft.
2595 Shavano Peak Drive Ne, Rio Rancho, NM 87144
MLS# 1111731Listed by: EXP REALTY LLC - New
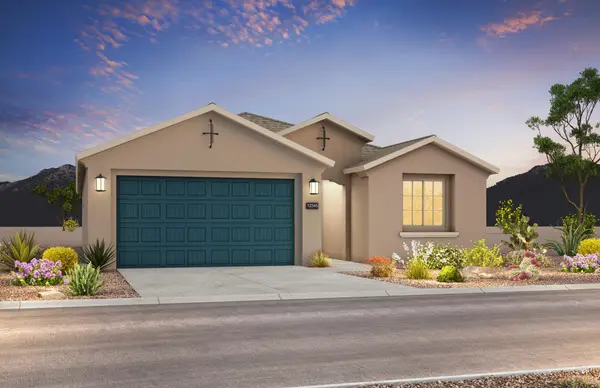 $415,000Active3 beds 2 baths1,858 sq. ft.
2606 Seaforth Circle Ne, Rio Rancho, NM 87144
MLS# 1111715Listed by: PULTE HOMES OF NEW MEXICO - New
 $450,000Active4 beds 2 baths2,235 sq. ft.
3133 Ashkirk Loop Se, Rio Rancho, NM 87124
MLS# 1111713Listed by: REALTY ONE GROUP CONCIERGE - New
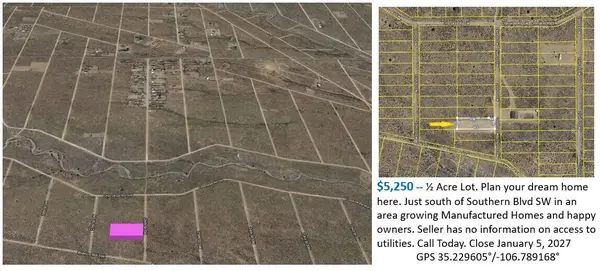 $5,250Active0.5 Acres
XX 26th Street Sw, Rio Rancho, NM 87144
MLS# 1111714Listed by: COMMERCIAL FIRST REALTY


Protect your home and budget from life's surprises with an Assurant Home Warranty, backed by a partner that supports you through every step of homeownership. Explore Plans.
© 2023 - 2026 ERA Franchise Systems LLC. All rights reserved. ERA Franchise Systems LLC fully supports the principles of the Fair Housing Act and the Equal Opportunity Act. ERA, ERA Real Estate powered, and their respective logos are registered service marks of ERA Franchise Systems LLC. Each office is independently owned and operated.