
2610 Withington Peak Drive Ne, Rio Rancho, NM 87144
Local realty services provided by:ERA Summit
2610 Withington Peak Drive Ne,Rio Rancho, NM 87144
$395,000
- 3 Beds
- 2 Baths
- 1,732 sq. ft.
- Single family
- Active
Listed by: the staton group homes
Office: keller williams realty
MLS#:1114051
Source:NM_SWMLS
Price summary
- Price:$395,000
- Price per sq. ft.:$228.06
About this home
Incredible single-level home in Rivers Edge with Sandia Mountain views from the backyard and side yard access, almost .25 acre lot. Arched windows and high ceilings bring natural light into the spacious living room, with room for formal dining, a den, an office and a breakfast nook. The kitchen has granite counters, SS appliances, a gas range and a sit-at bar, and opens to the den. Bedrooms are bright and spacious. This is an open and cheery floorplan. The fully landscaped backyard includes a covered patio, a gazebo with additional seating, raised beds and a shed. A gated side yard for extra storage or RV parking. Close to area parks and new shopping and restaurants. Schedule a showing today!
Contact an agent
Home facts
- Year built:1992
- Subdivision & Development:Corrales North 3
- Listing ID #:1114051
- Added:1 day(s) ago
- Updated:November 17, 2026 at 10:40 PM
Rooms and interior
- Bedrooms:3
- Total bathrooms:2
- Full bathrooms:2
- Flooring:Laminate, Vinyl
- Dining Description:Living Dining Combo
- Kitchen Description:Convection Oven, Dishwasher, Disposal, Free Standing Gas Range, Microwave, Pantry, Refrigerator
- Living area:1,732 sq. ft.
Heating and cooling
- Cooling:Refrigerated
- Heating:Forced Air, Natural Gas
Structure and exterior
- Roof:Pitched, Shingle
- Year built:1992
- Building area:1,732 sq. ft.
- Lot area:0.24 Acres
- Lot Features:Landscaped
- Construction Materials:Frame, Rock, Stucco, Wood Siding
- Exterior Features:Patio, Private Yard
- Levels:1 Story
Schools
- High school:V. Sue Cleveland
- Middle school:Mountain View
- Elementary school:Sandia Vista
Utilities
- Water:Public, Water Connected
- Sewer:Public Sewer, Sewer Connected
Finances and disclosures
- Price:$395,000
- Price per sq. ft.:$228.06
- Tax amount:$4,201
Features and amenities
- Appliances:Dishwasher, Disposal, Dryer, Free Standing Gas Range, Microwave, Refrigerator, Satellite Dish, Washer
- Laundry features:Dryer, Washer
- Amenities:Insulated Windows, Skylights, Vinyl Windows
Parking
- Parking description:Garage, Garage Door Opener
- Garage:Yes
- Garage spaces:2
New listings near 2610 Withington Peak Drive Ne
- Coming Soon
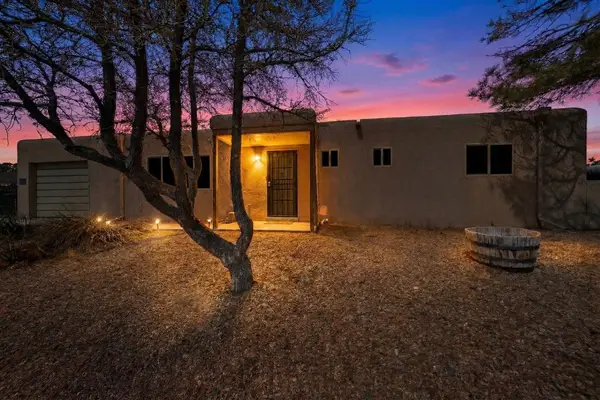 $269,711Coming Soon2 beds 2 baths1,296 sq. ft.
803 Gral Trevino Drive Se, Rio Rancho, NM 87124
MLS# 1114108Listed by: BERKSHIRE HATHAWAY NM PROP - Coming Soon
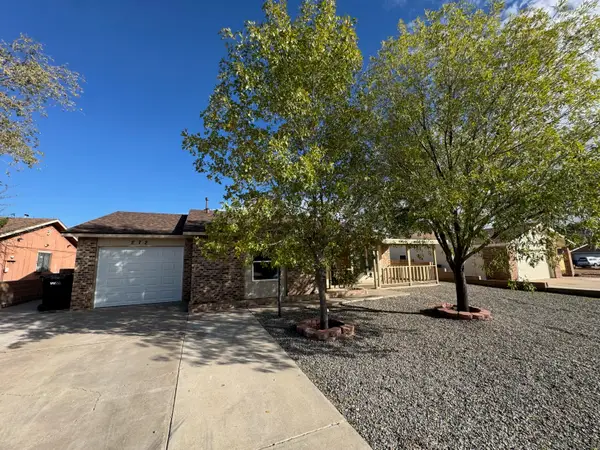 $319,000Coming Soon3 beds 3 baths1,369 sq. ft.
272 Pumice Loop Ne, Rio Rancho, NM 87124
MLS# 1114080Listed by: ARETE REAL ESTATE LLC - Coming Soon
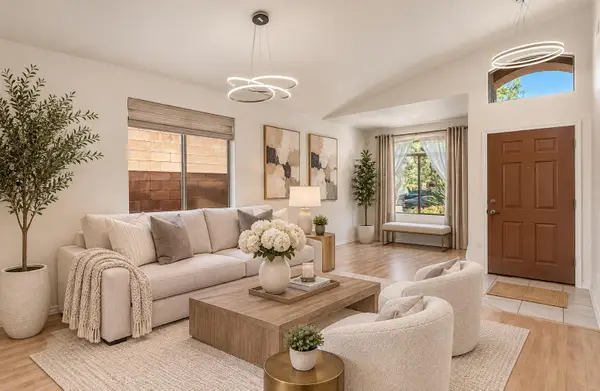 $399,000Coming Soon3 beds 3 baths2,180 sq. ft.
1316 Danzante Drive Se, Rio Rancho, NM 87124
MLS# 1114043Listed by: BERKSHIRE HATHAWAY NM PROP - New
 $569,995Active3 beds 2 baths1,975 sq. ft.
3225 Martuni Street Se, Rio Rancho, NM 87124
MLS# 1114105Listed by: REAL BROKER, LLC - New
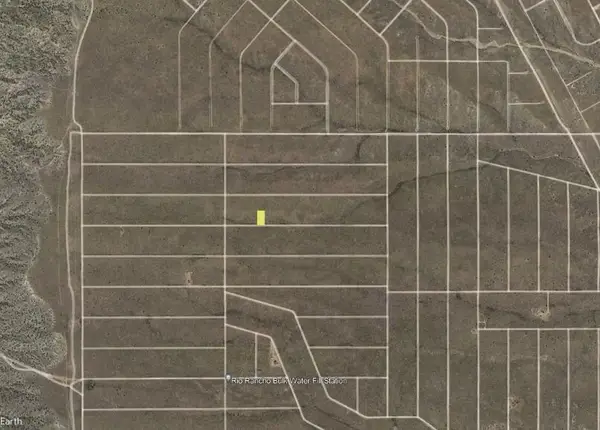 $3,500Active0.5 Acres
26th (u1 B13 L70, 71) Avenue Nw, Rio Rancho, NM 87144
MLS# 1114093Listed by: BEYOND REAL-ESTATE - New
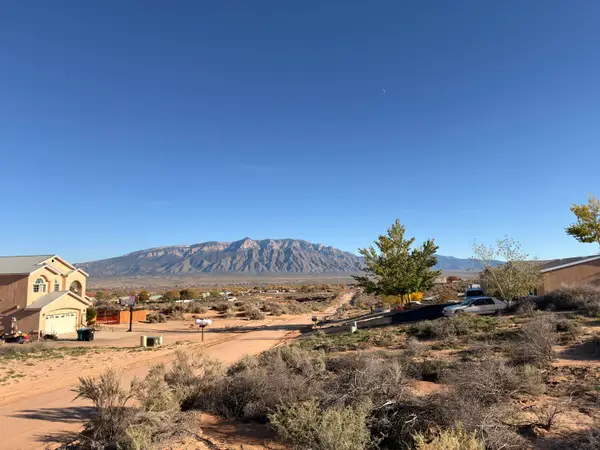 $30,000Active0.5 Acres
6324 Del Carmen Drive Ne, Rio Rancho, NM 87144
MLS# 1114097Listed by: COLDWELL BANKER LEGACY - New
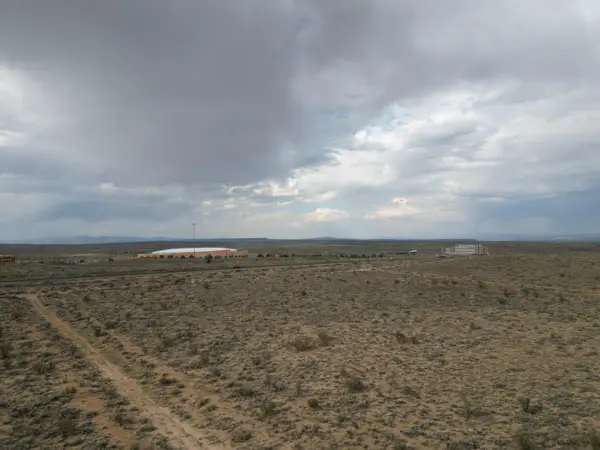 $29,500Active1 Acres
2826 Dunster Street Ne, Rio Rancho, NM 87144
MLS# 1114103Listed by: DOUBLE EAGLE REAL ESTATE - New
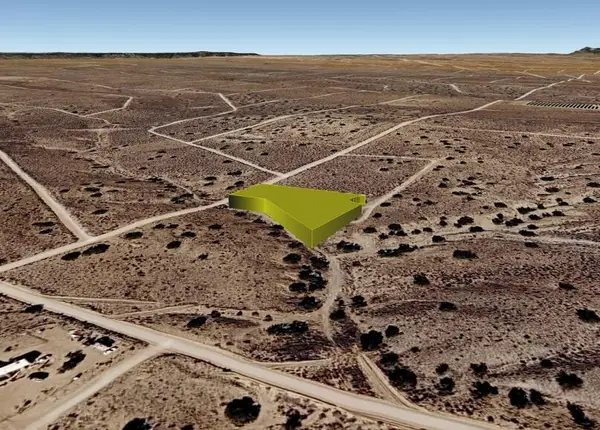 $4,500Active1.11 Acres
Dobla (u6, B79, L31) Road Nw, Rio Rancho, NM 87144
MLS# 1114021Listed by: BEYOND REAL-ESTATE - New
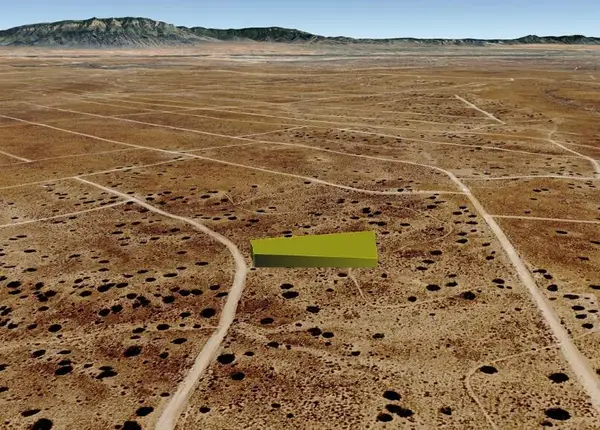 $4,000Active1.09 Acres
Labrador (u23, B125, L10) Road Nw, Rio Rancho, NM 87144
MLS# 1114025Listed by: BEYOND REAL-ESTATE - New
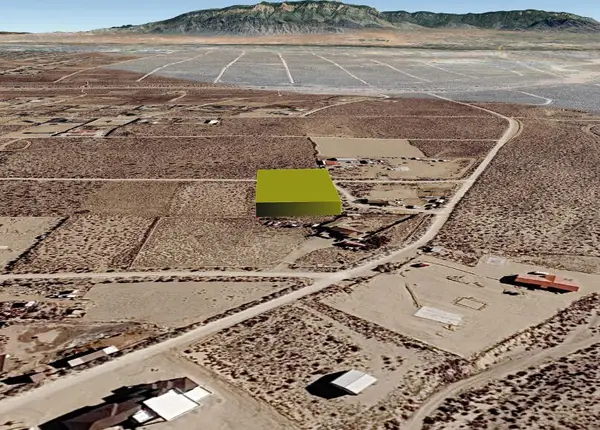 $35,000Active1 Acres
12 (u9, B33, L15) Street Sw, Rio Rancho, NM 87124
MLS# 1114036Listed by: BEYOND REAL-ESTATE


Protect your home and budget from life's surprises with an Assurant Home Warranty, backed by a partner that supports you through every step of homeownership. Explore Plans.
© 2023 - 2026 ERA Franchise Systems LLC. All rights reserved. ERA Franchise Systems LLC fully supports the principles of the Fair Housing Act and the Equal Opportunity Act. ERA, ERA Real Estate powered, and their respective logos are registered service marks of ERA Franchise Systems LLC. Each office is independently owned and operated.